ST. ELMO HOUSE #2
ROLE: ARCHITECT
Project Type: Historic Renovation + Addition Location: St. Elmo, Chattanooga, TN. Number of Units: Main House Renovation + ADU Phase: Partially Built
Project Description:
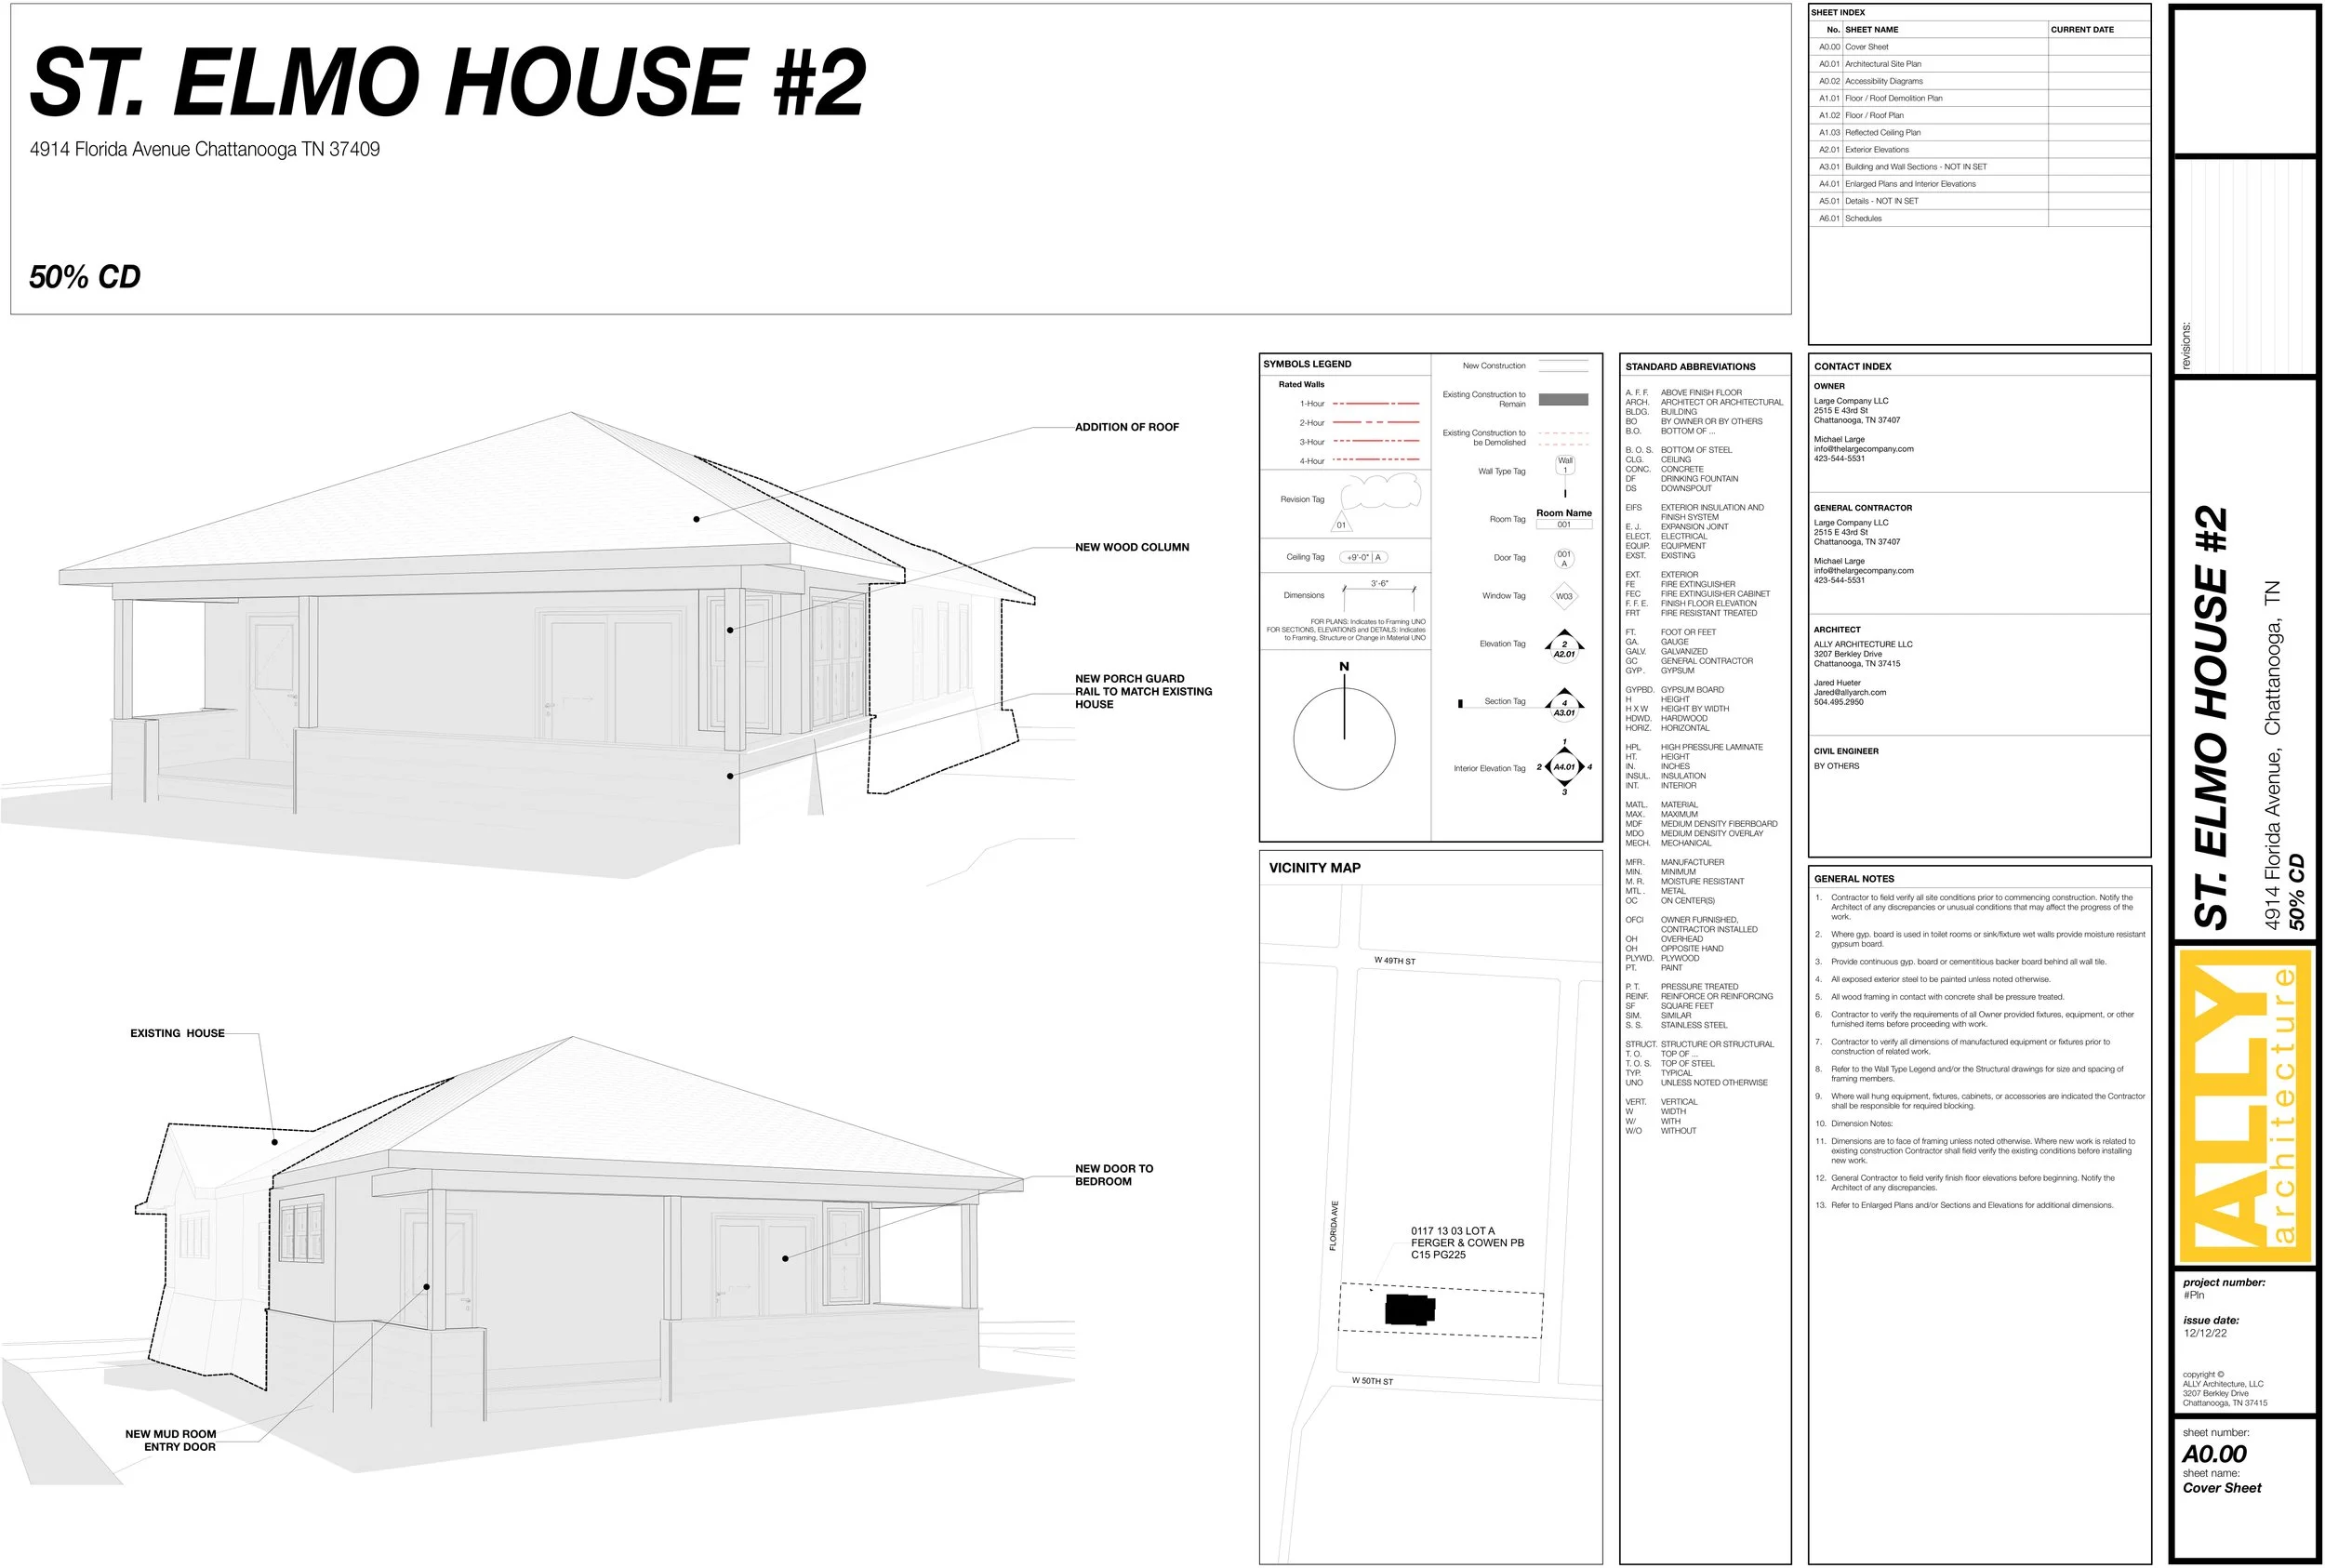
St. Elmo House #2 is the thoughtful expansion and renovation of an existing historic home located within the St. Elmo Historic District. The project balances the preservation of the original home’s historic character with the addition of new living space designed to support contemporary family life.
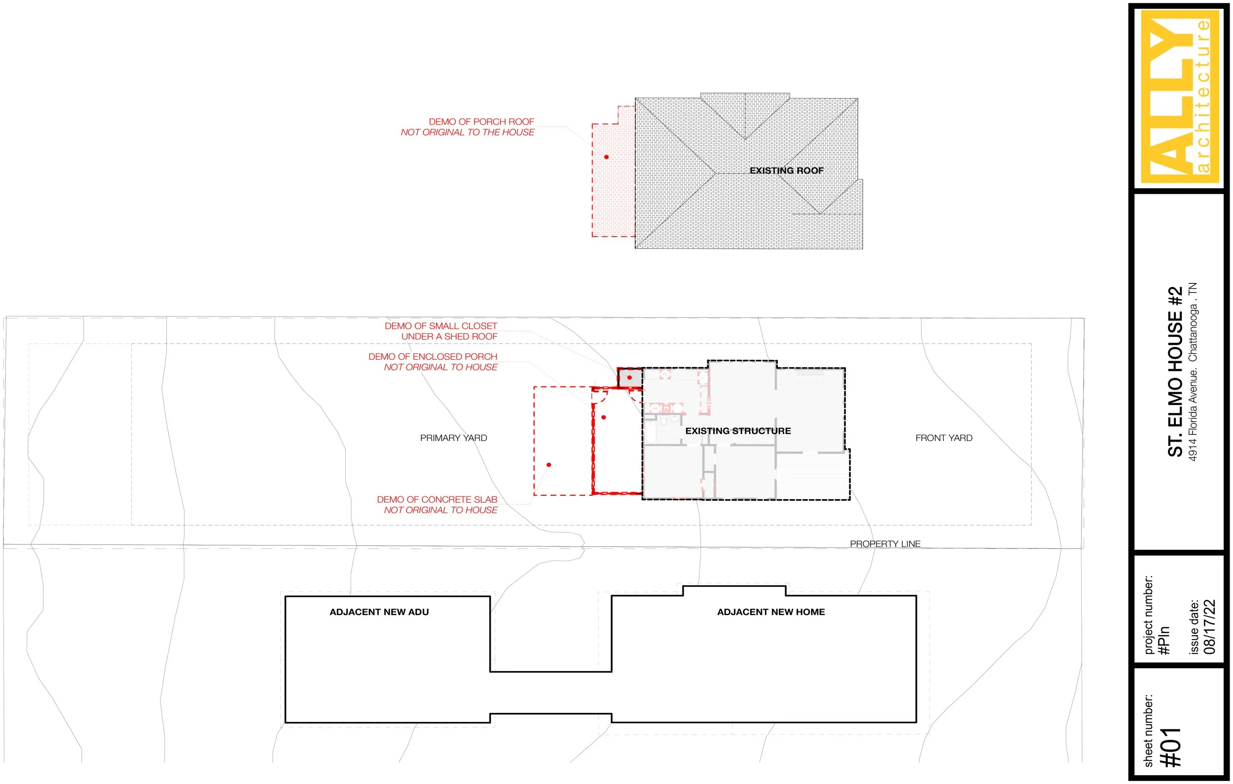
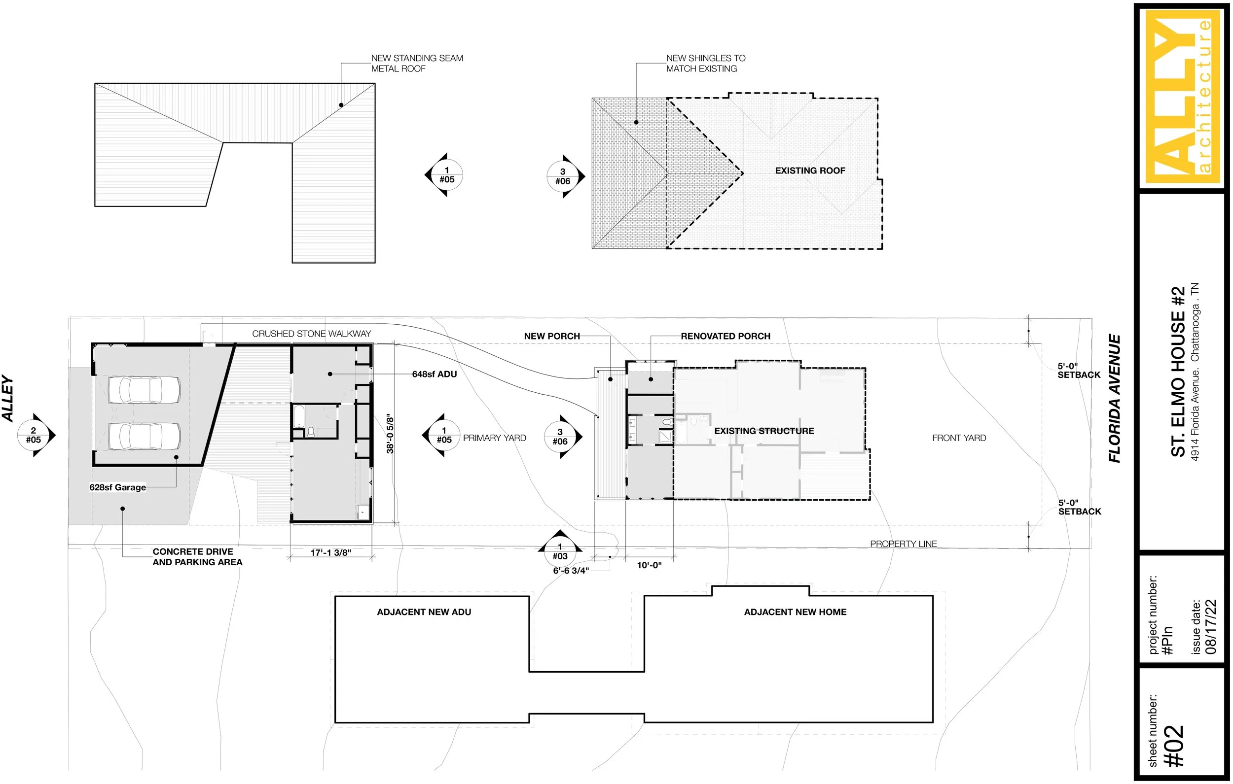
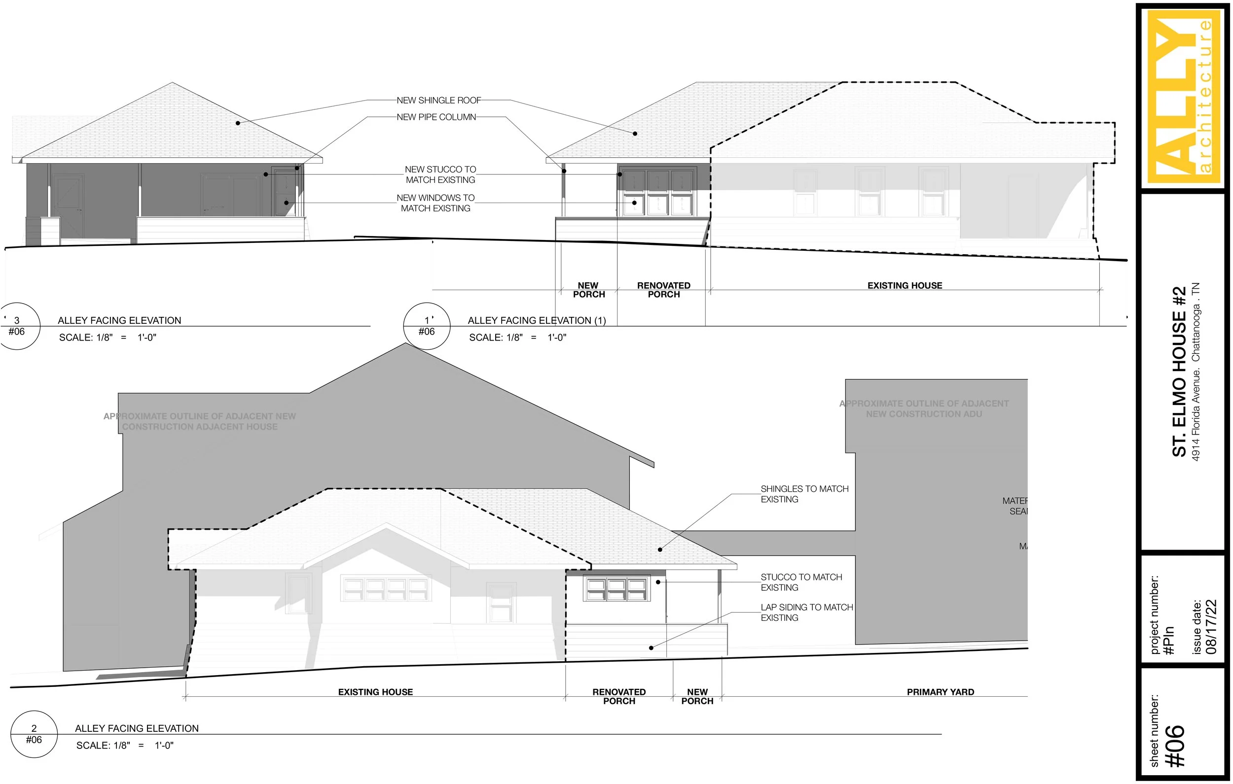
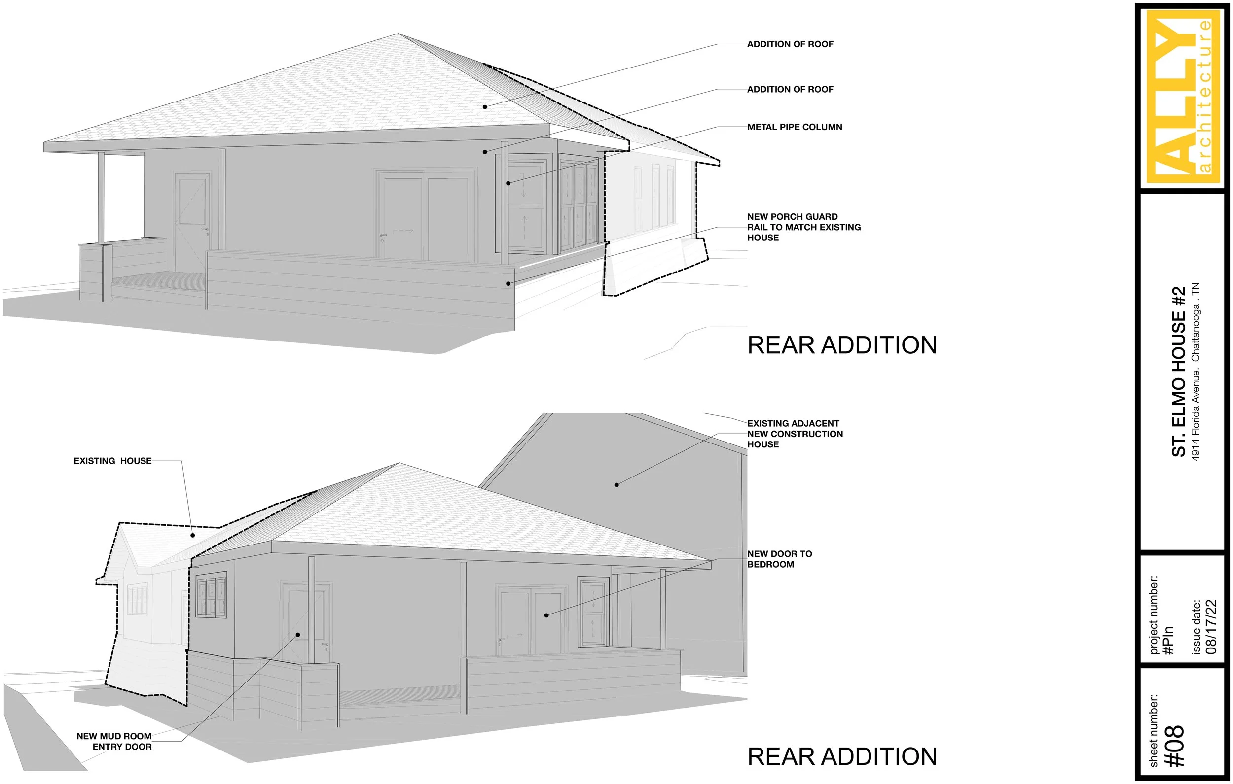
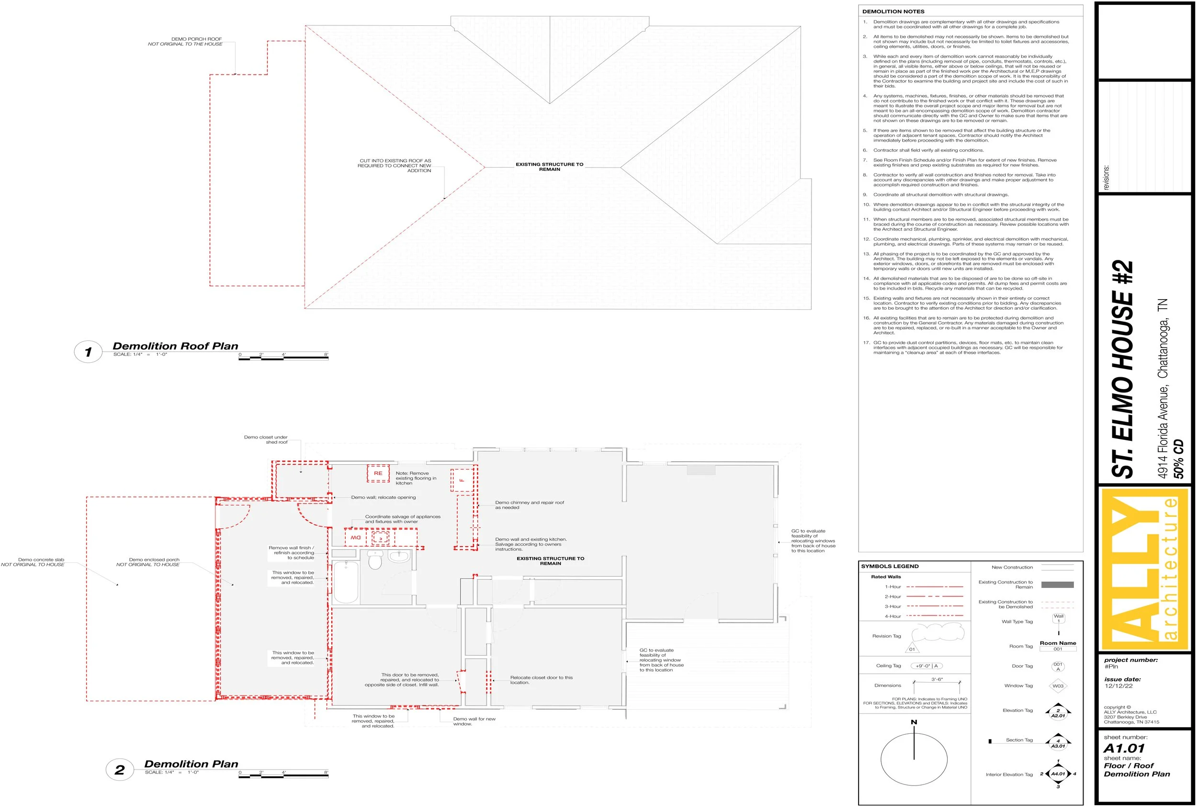
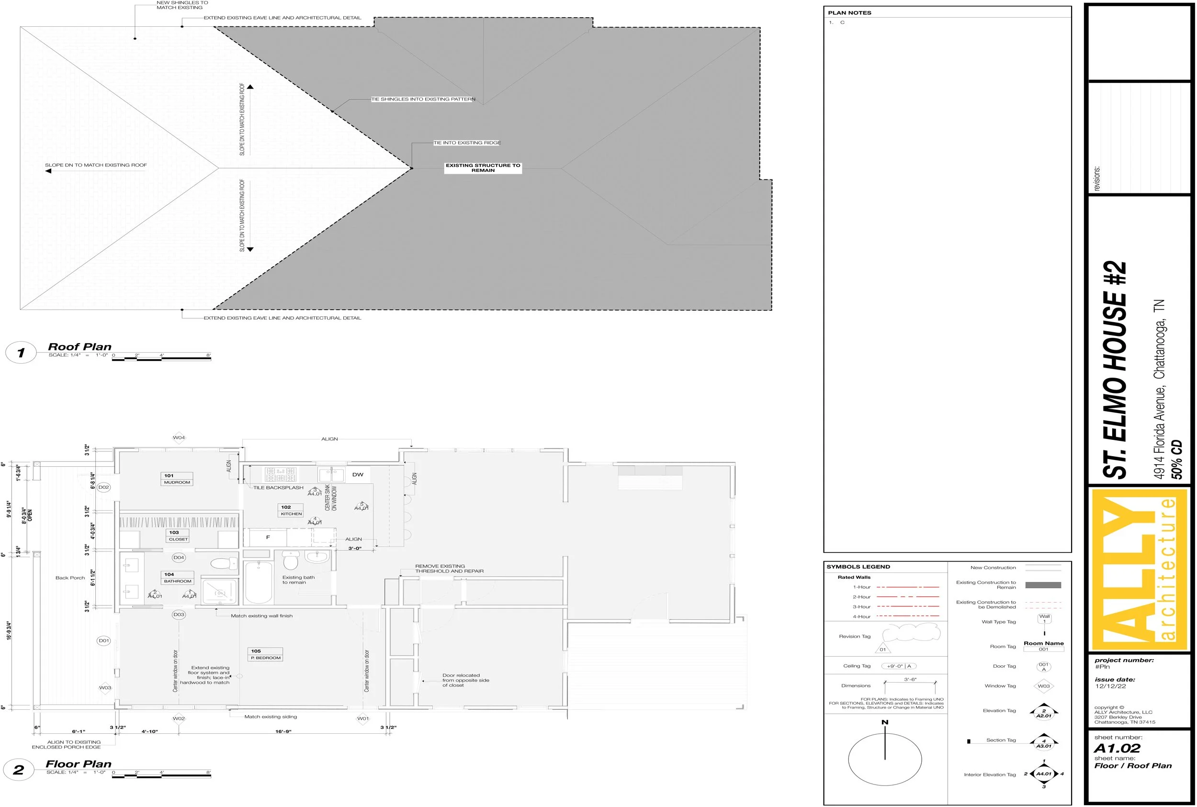
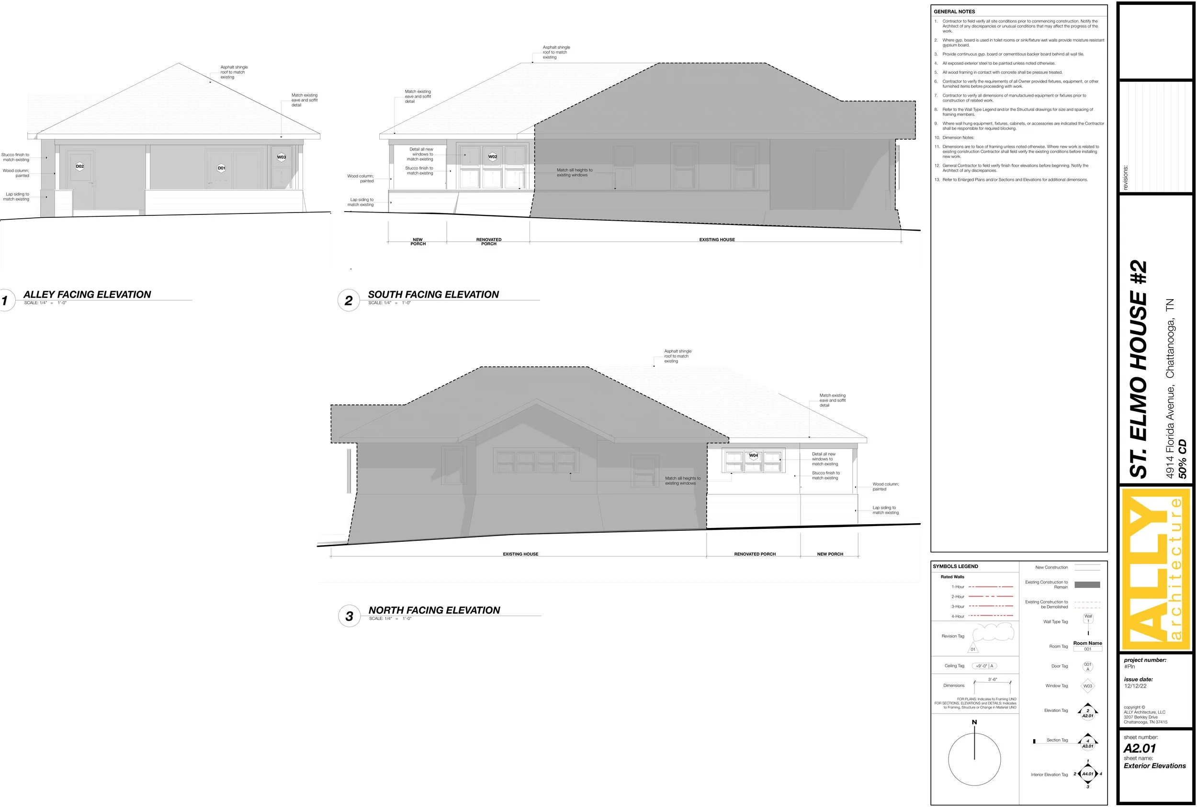
The renovation reconfigures a non-original enclosed rear porch that had been added long after the home’s initial construction. Because the existing porch sat below the main floor elevation and lacked proper insulation and structural integration with the historic home, the design replaced it with a more cohesive addition that feels integrated with the original architecture. The expanded main house includes a new mudroom and laundry area, an enlarged primary suite with a new bathroom and closet, and direct access from the primary suite to a new rear porch overlooking the backyard. New windows, roof forms, and exterior detailing were carefully designed to align with the proportions and character of the historic home.
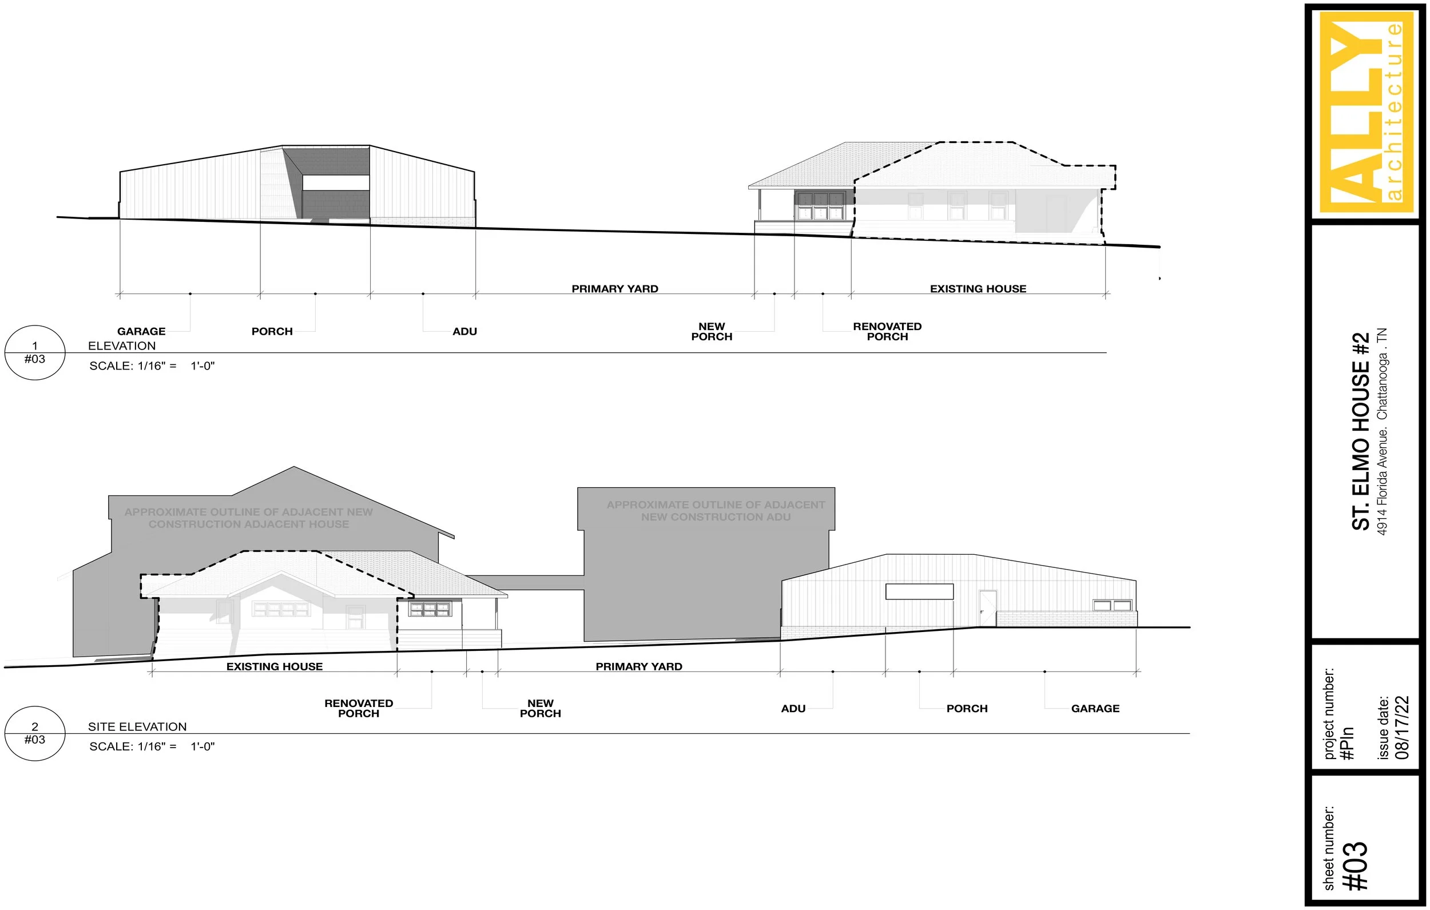
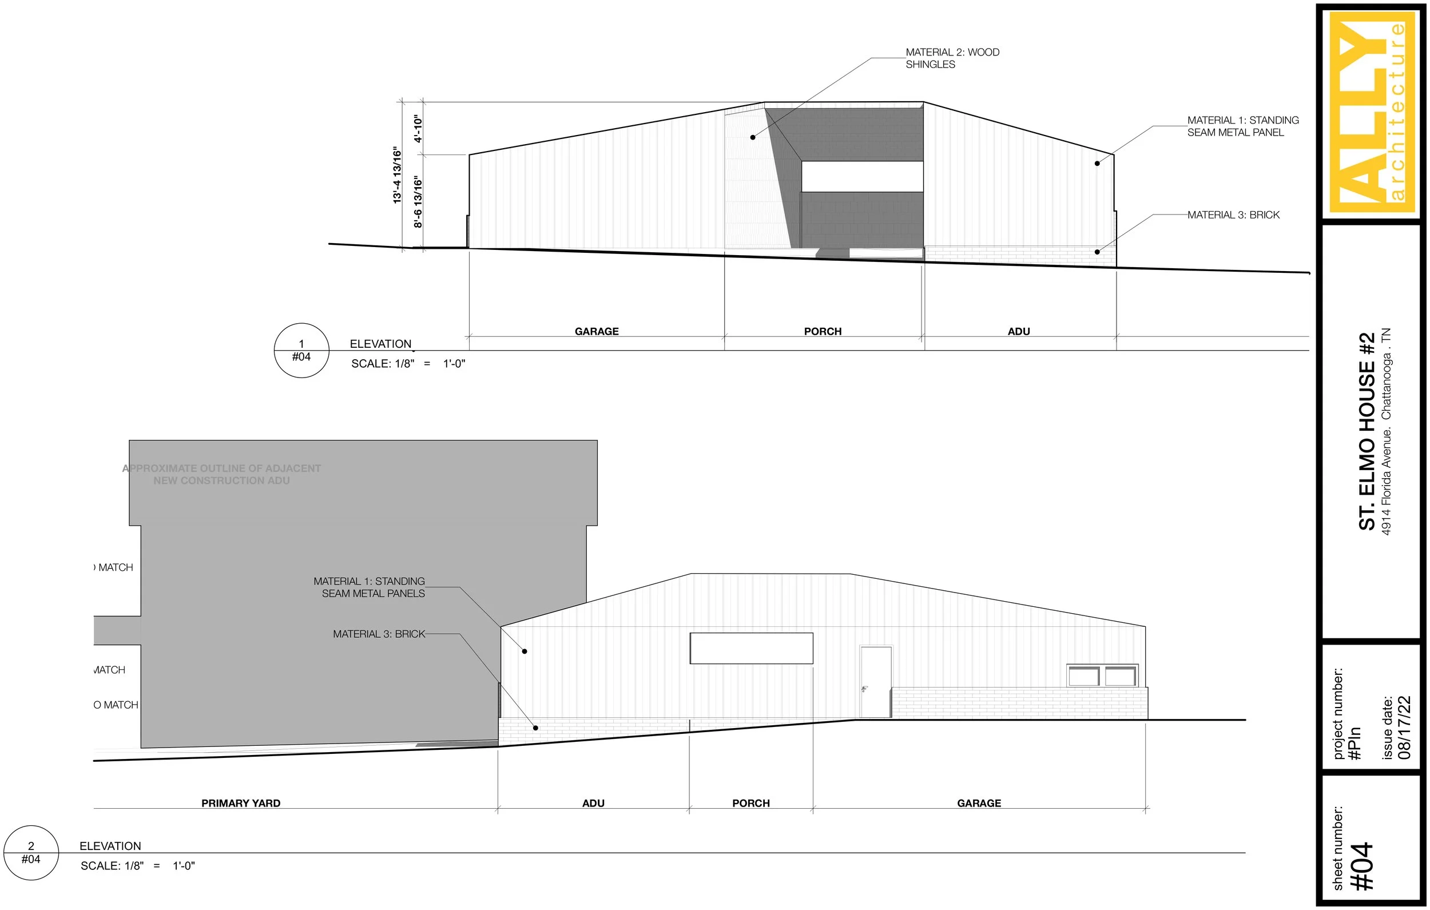
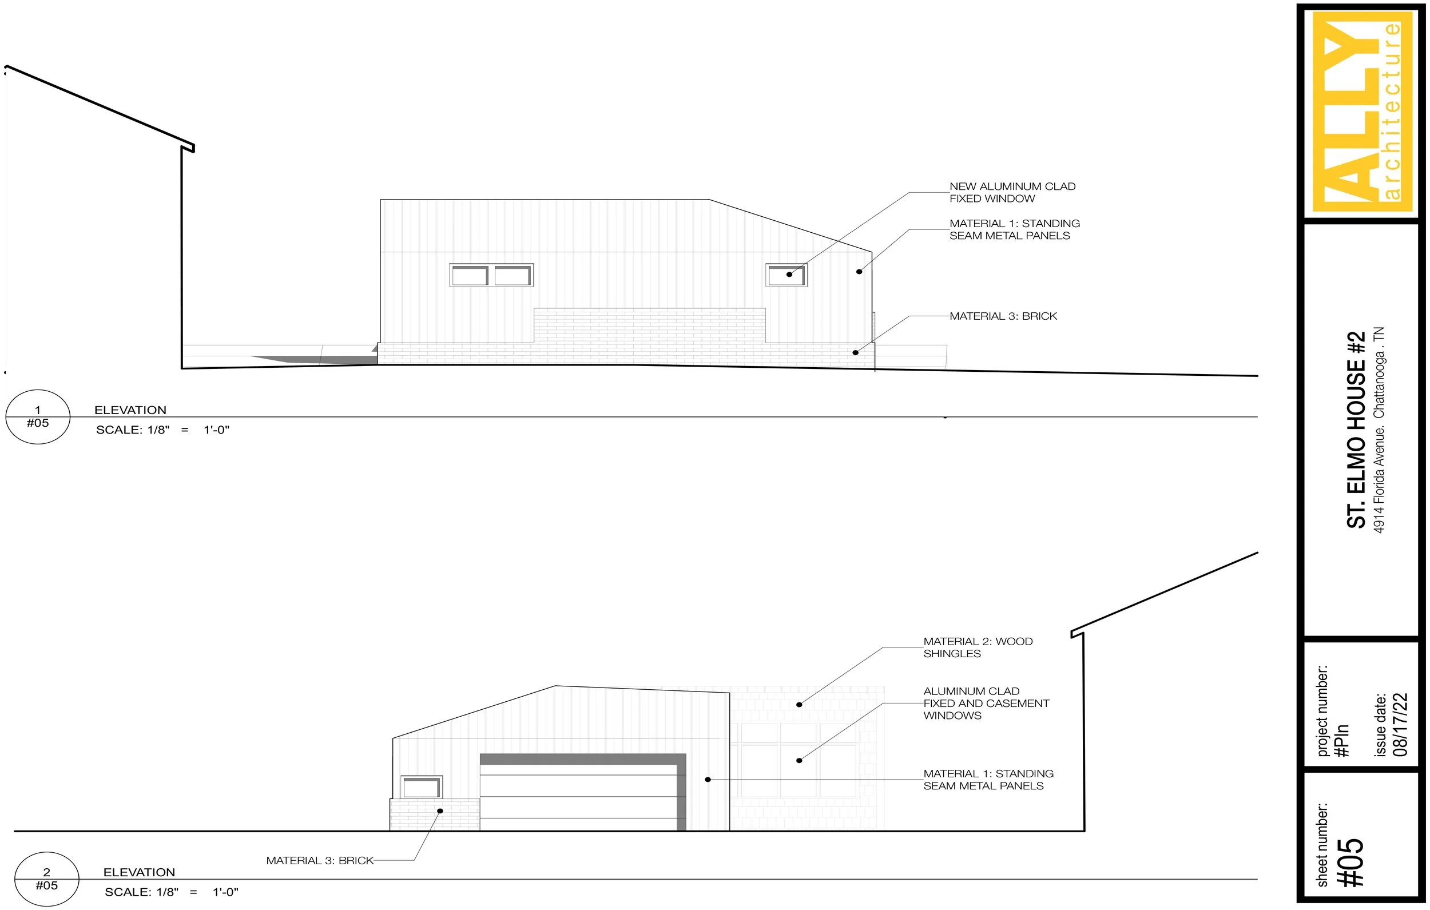
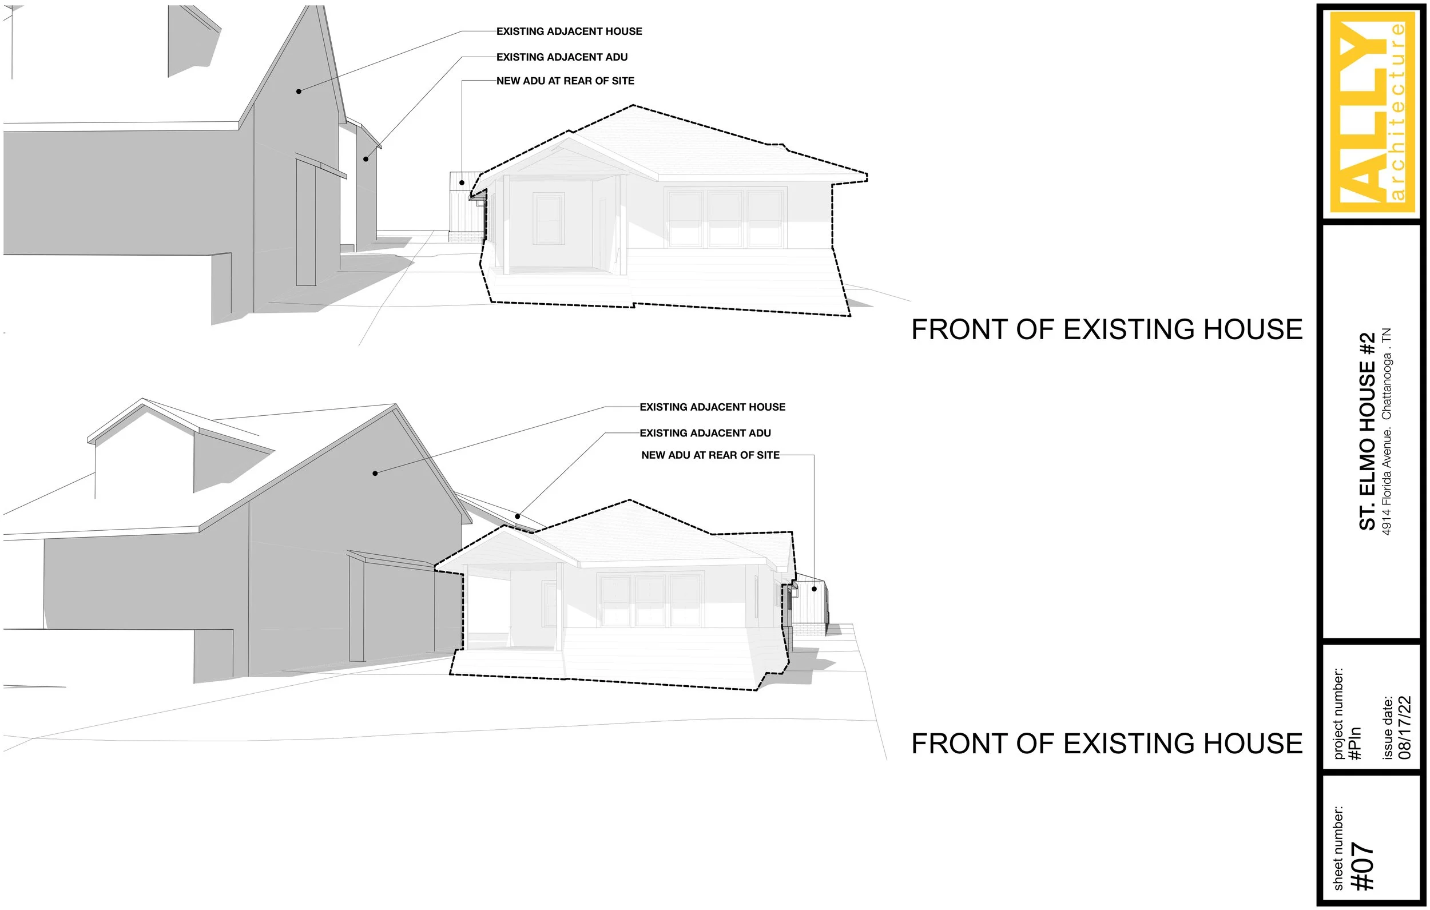
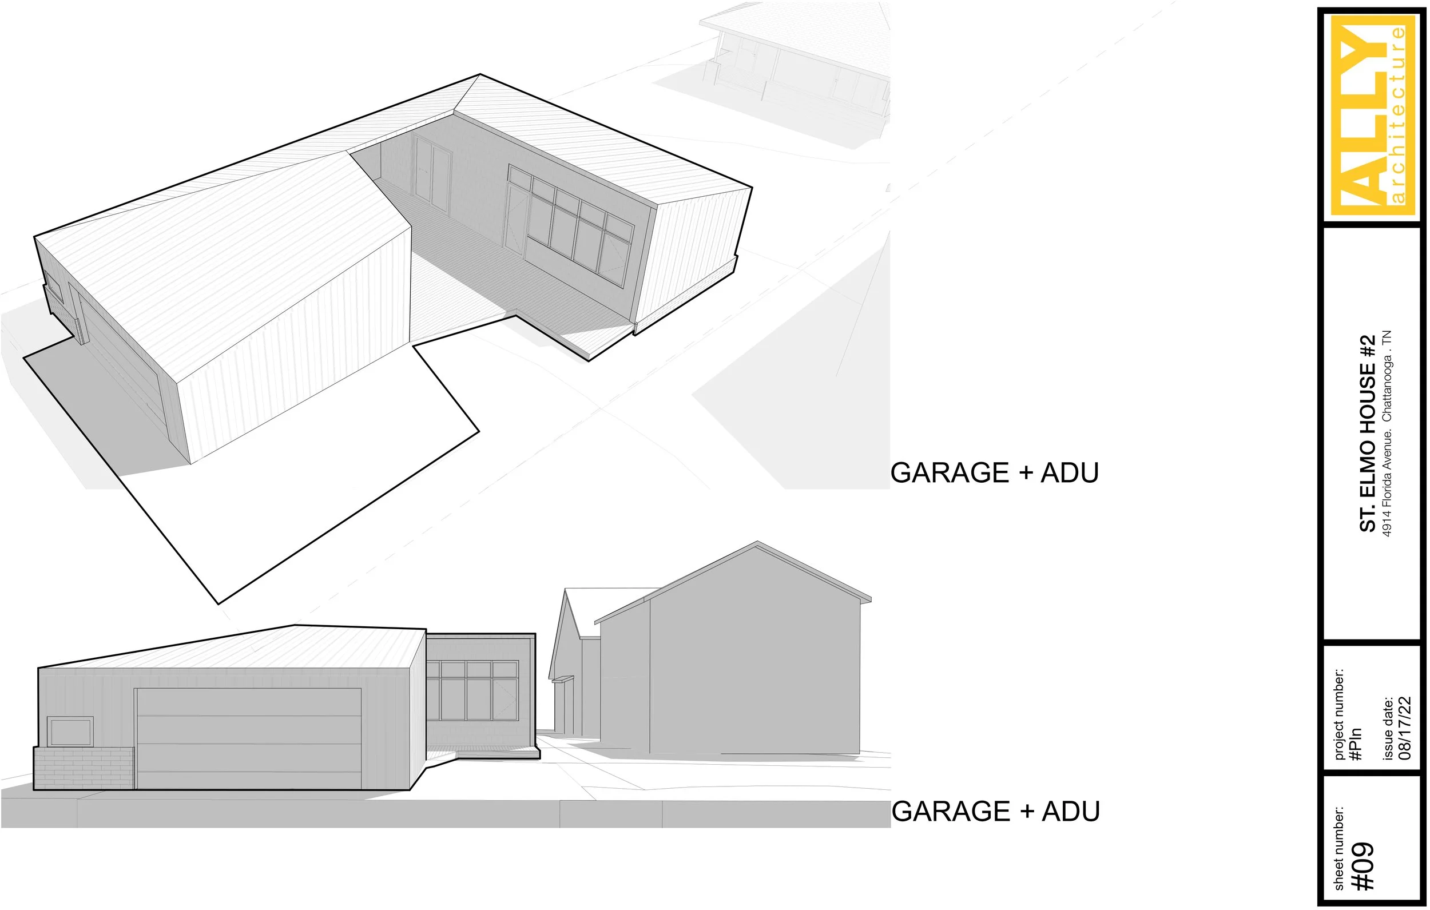
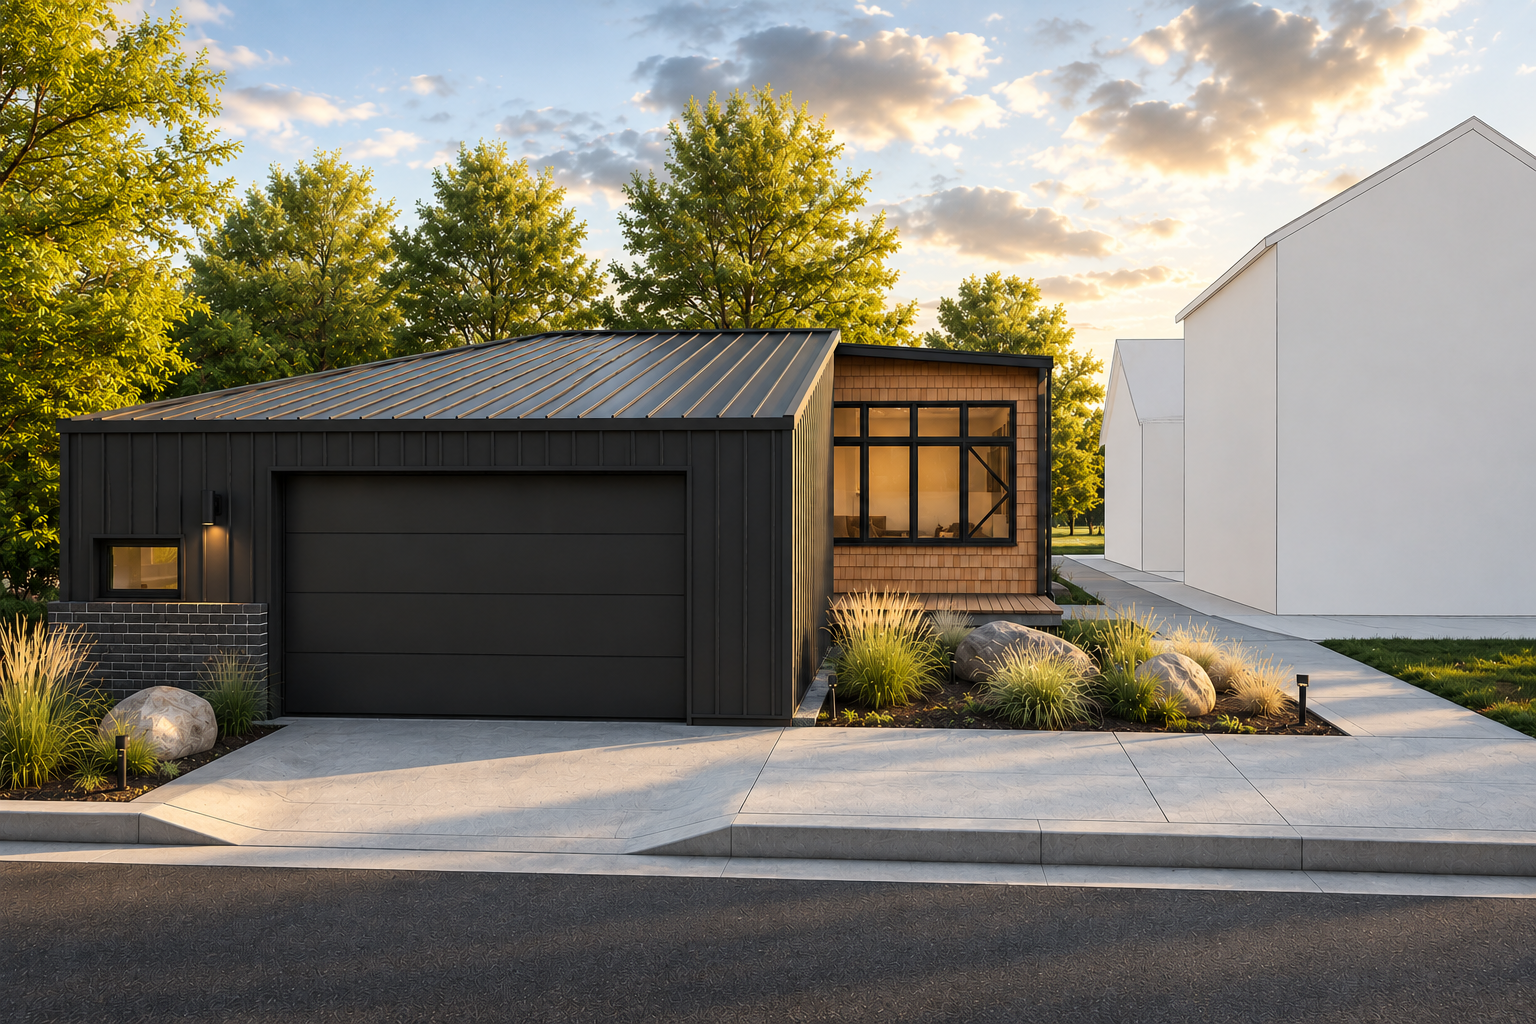
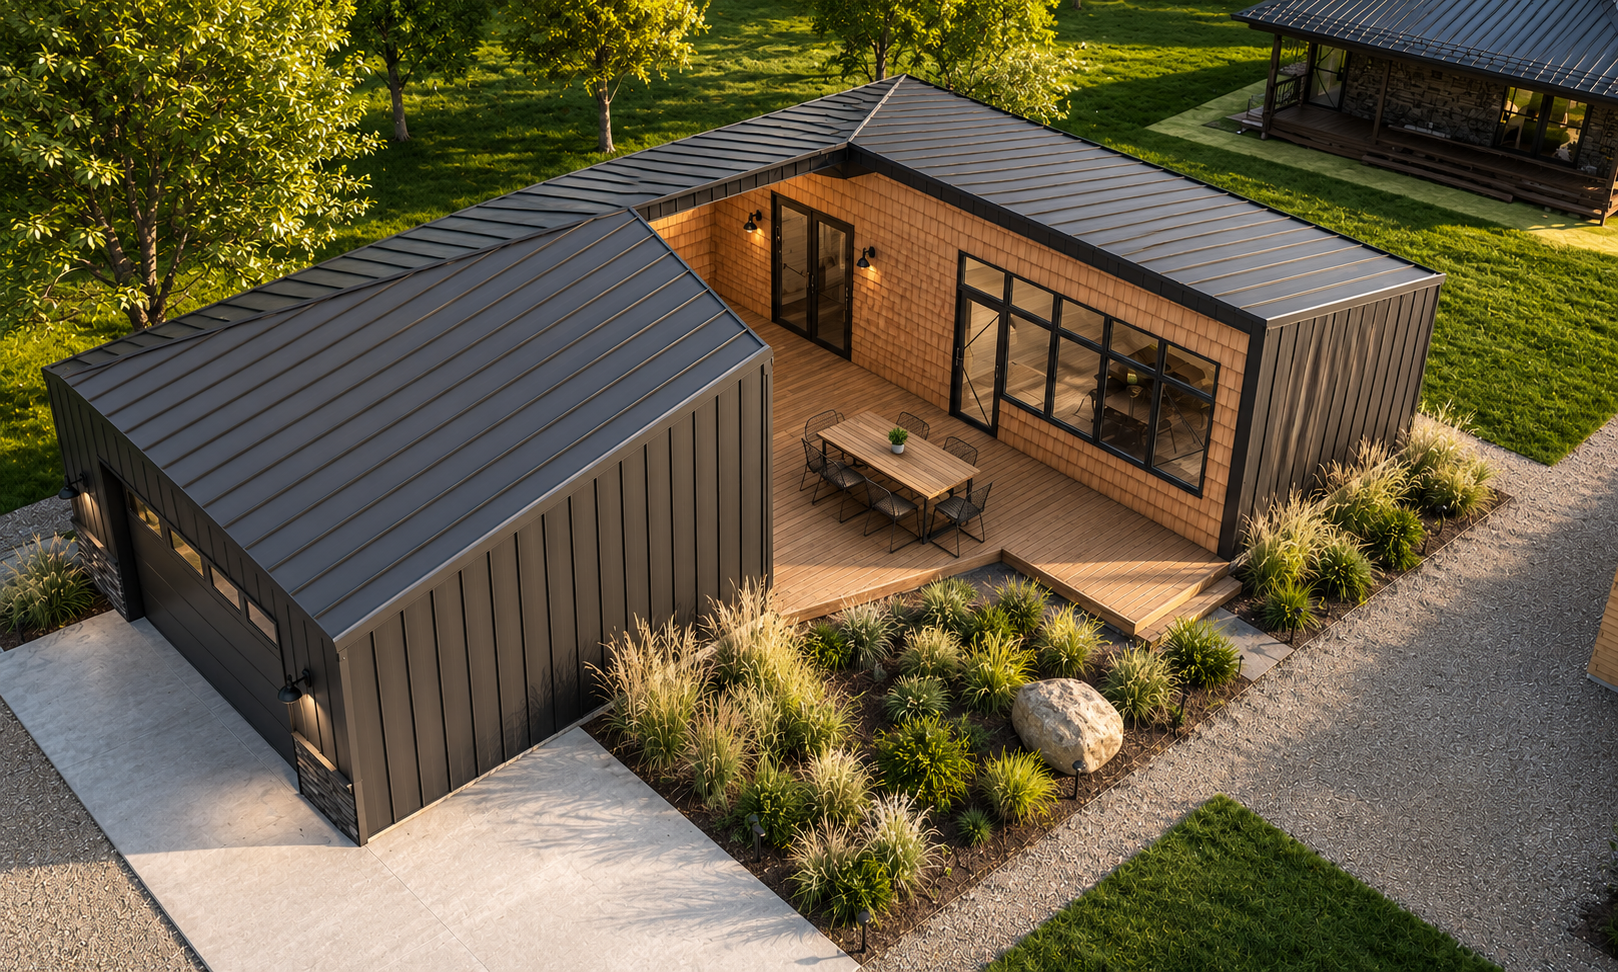
The project also includes the addition of a detached Accessory Dwelling Unit and two-car garage located at the rear alley of the property. Designed as one of the first ADUs developed under the city’s newly adopted ADU regulations, the structure was intentionally conceived as a quiet and restrained outbuilding that defers to the prominence of the historic main house. Rather than becoming an architectural focal point, the ADU is positioned to remain visually secondary and tucked behind the existing residence.
The approximately 650-square-foot ADU includes a living area, kitchen, bedroom, and bathroom above a two-car garage with additional storage space. Access from the alley allows residents or guests to come and go independently without disrupting the privacy and day-to-day experience of the primary homeowners.
The overall project reflects a careful balance between historic preservation, thoughtful density, and understated contemporary living within one of Chattanooga’s most historic neighborhoods.