RED BANK HOUSE #3
ROLE: ARCHITECT
Project Type: Renovation + Housing Addition Location: Red Bank, TN Phase: COMPLETE
PROJECT DESCRIPTION
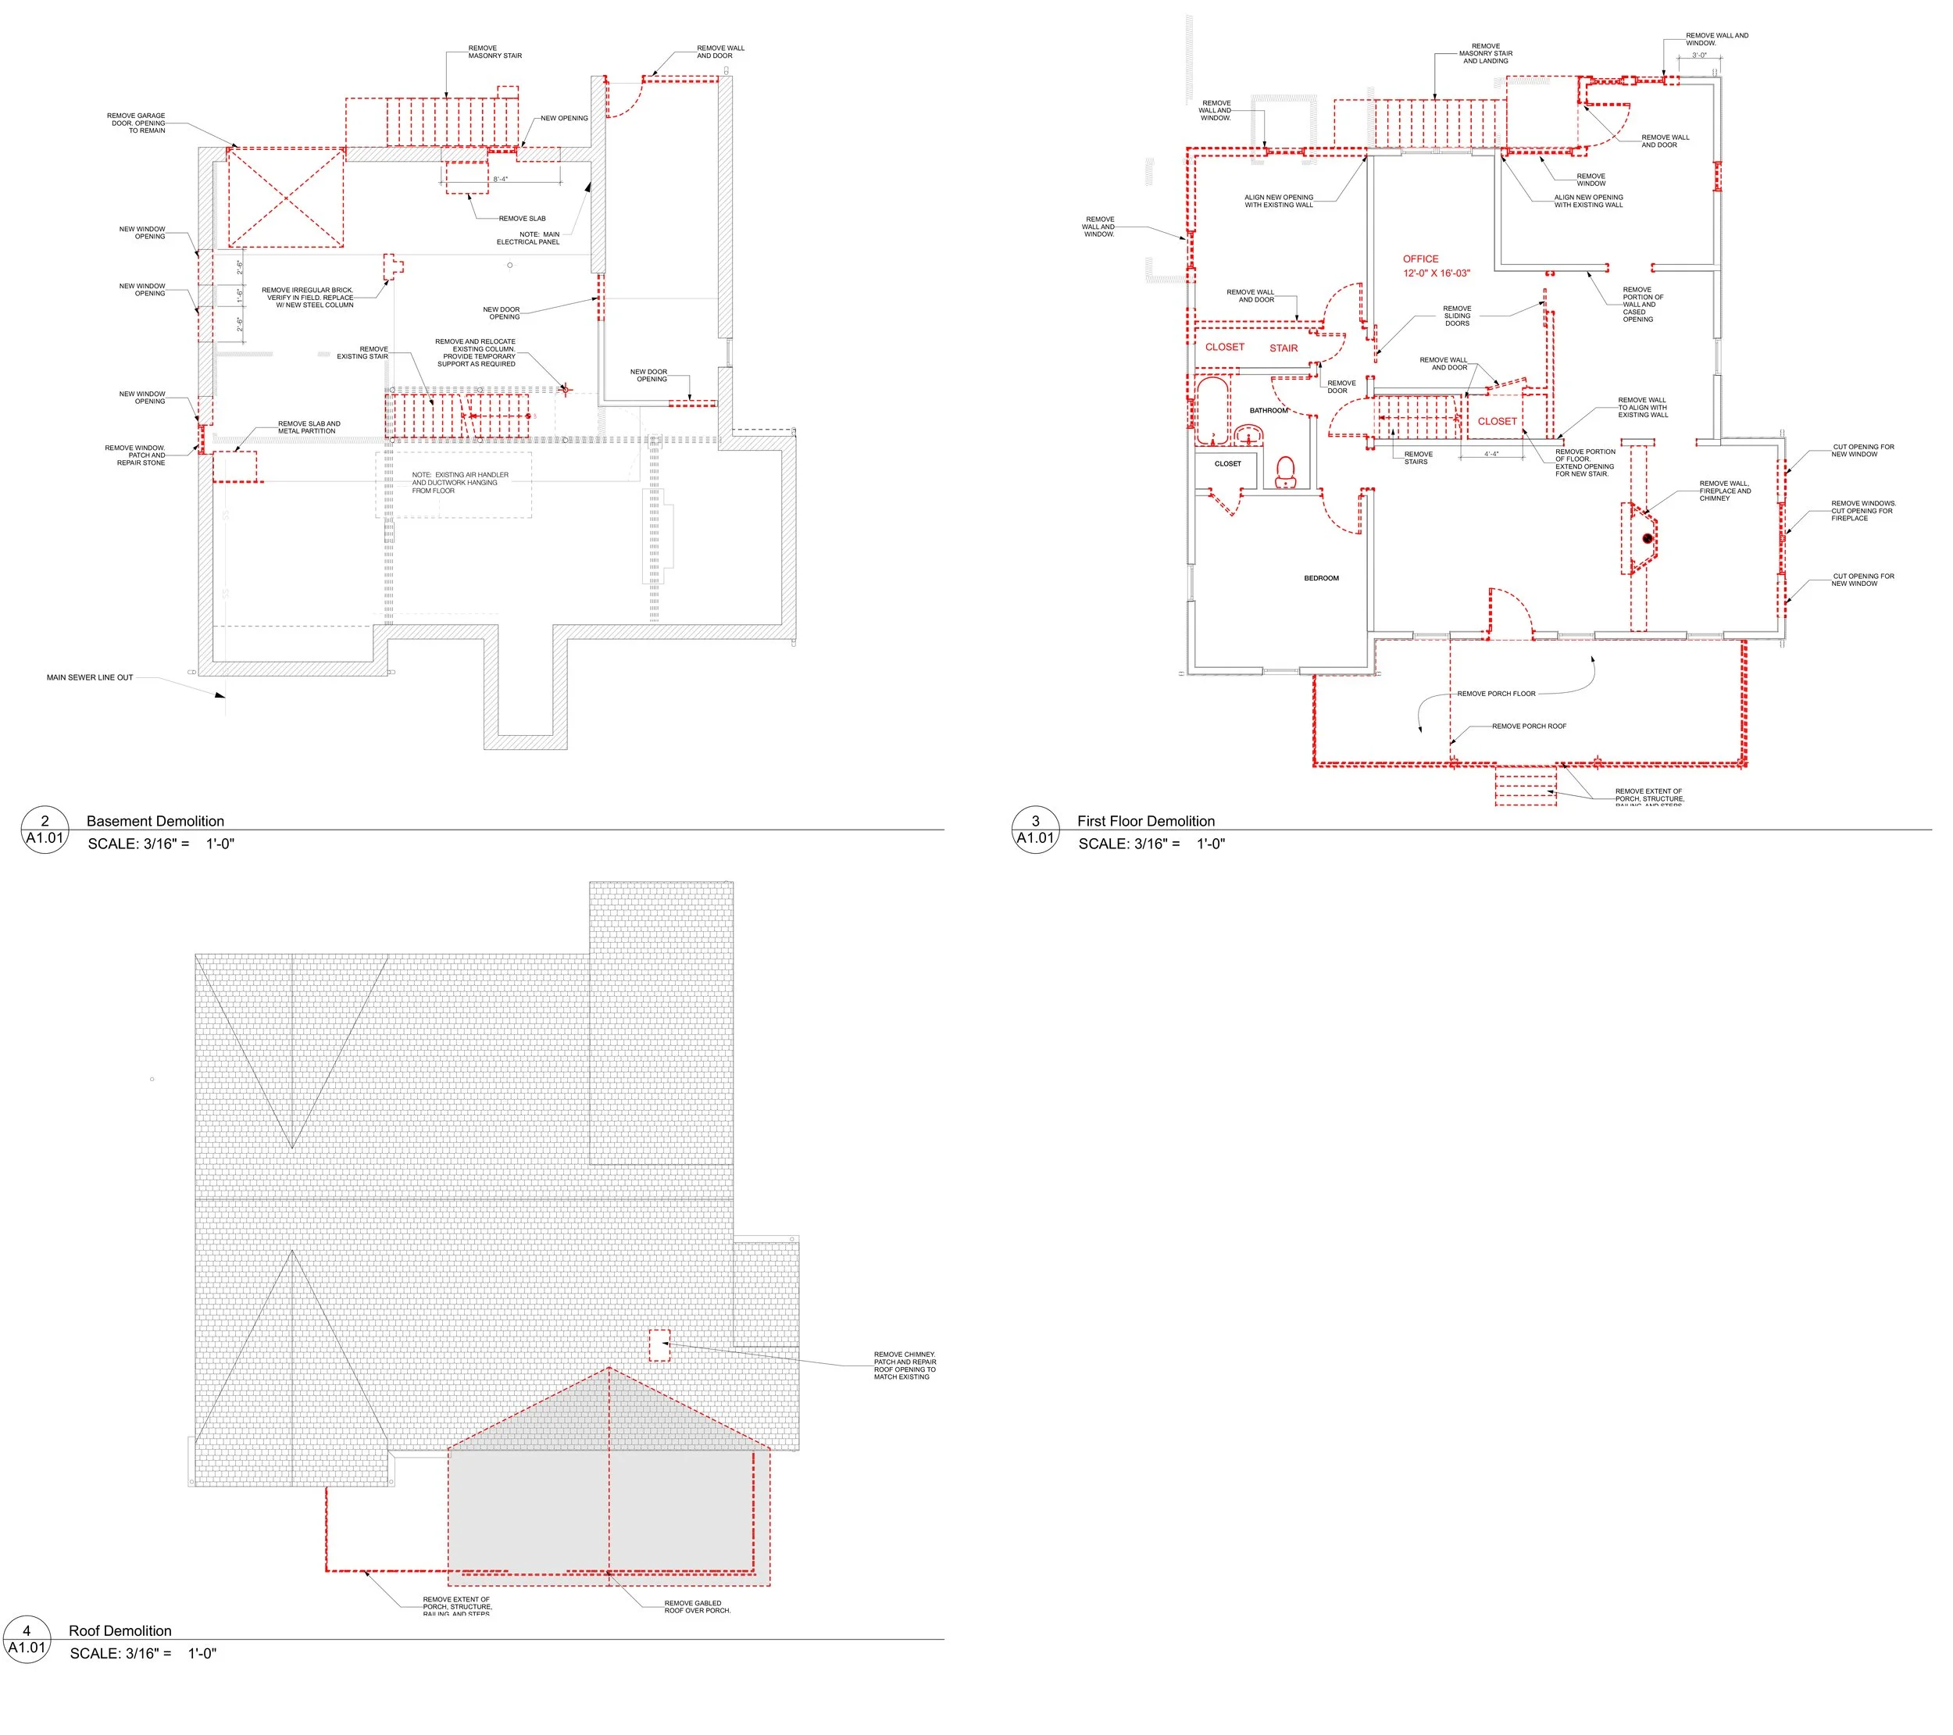
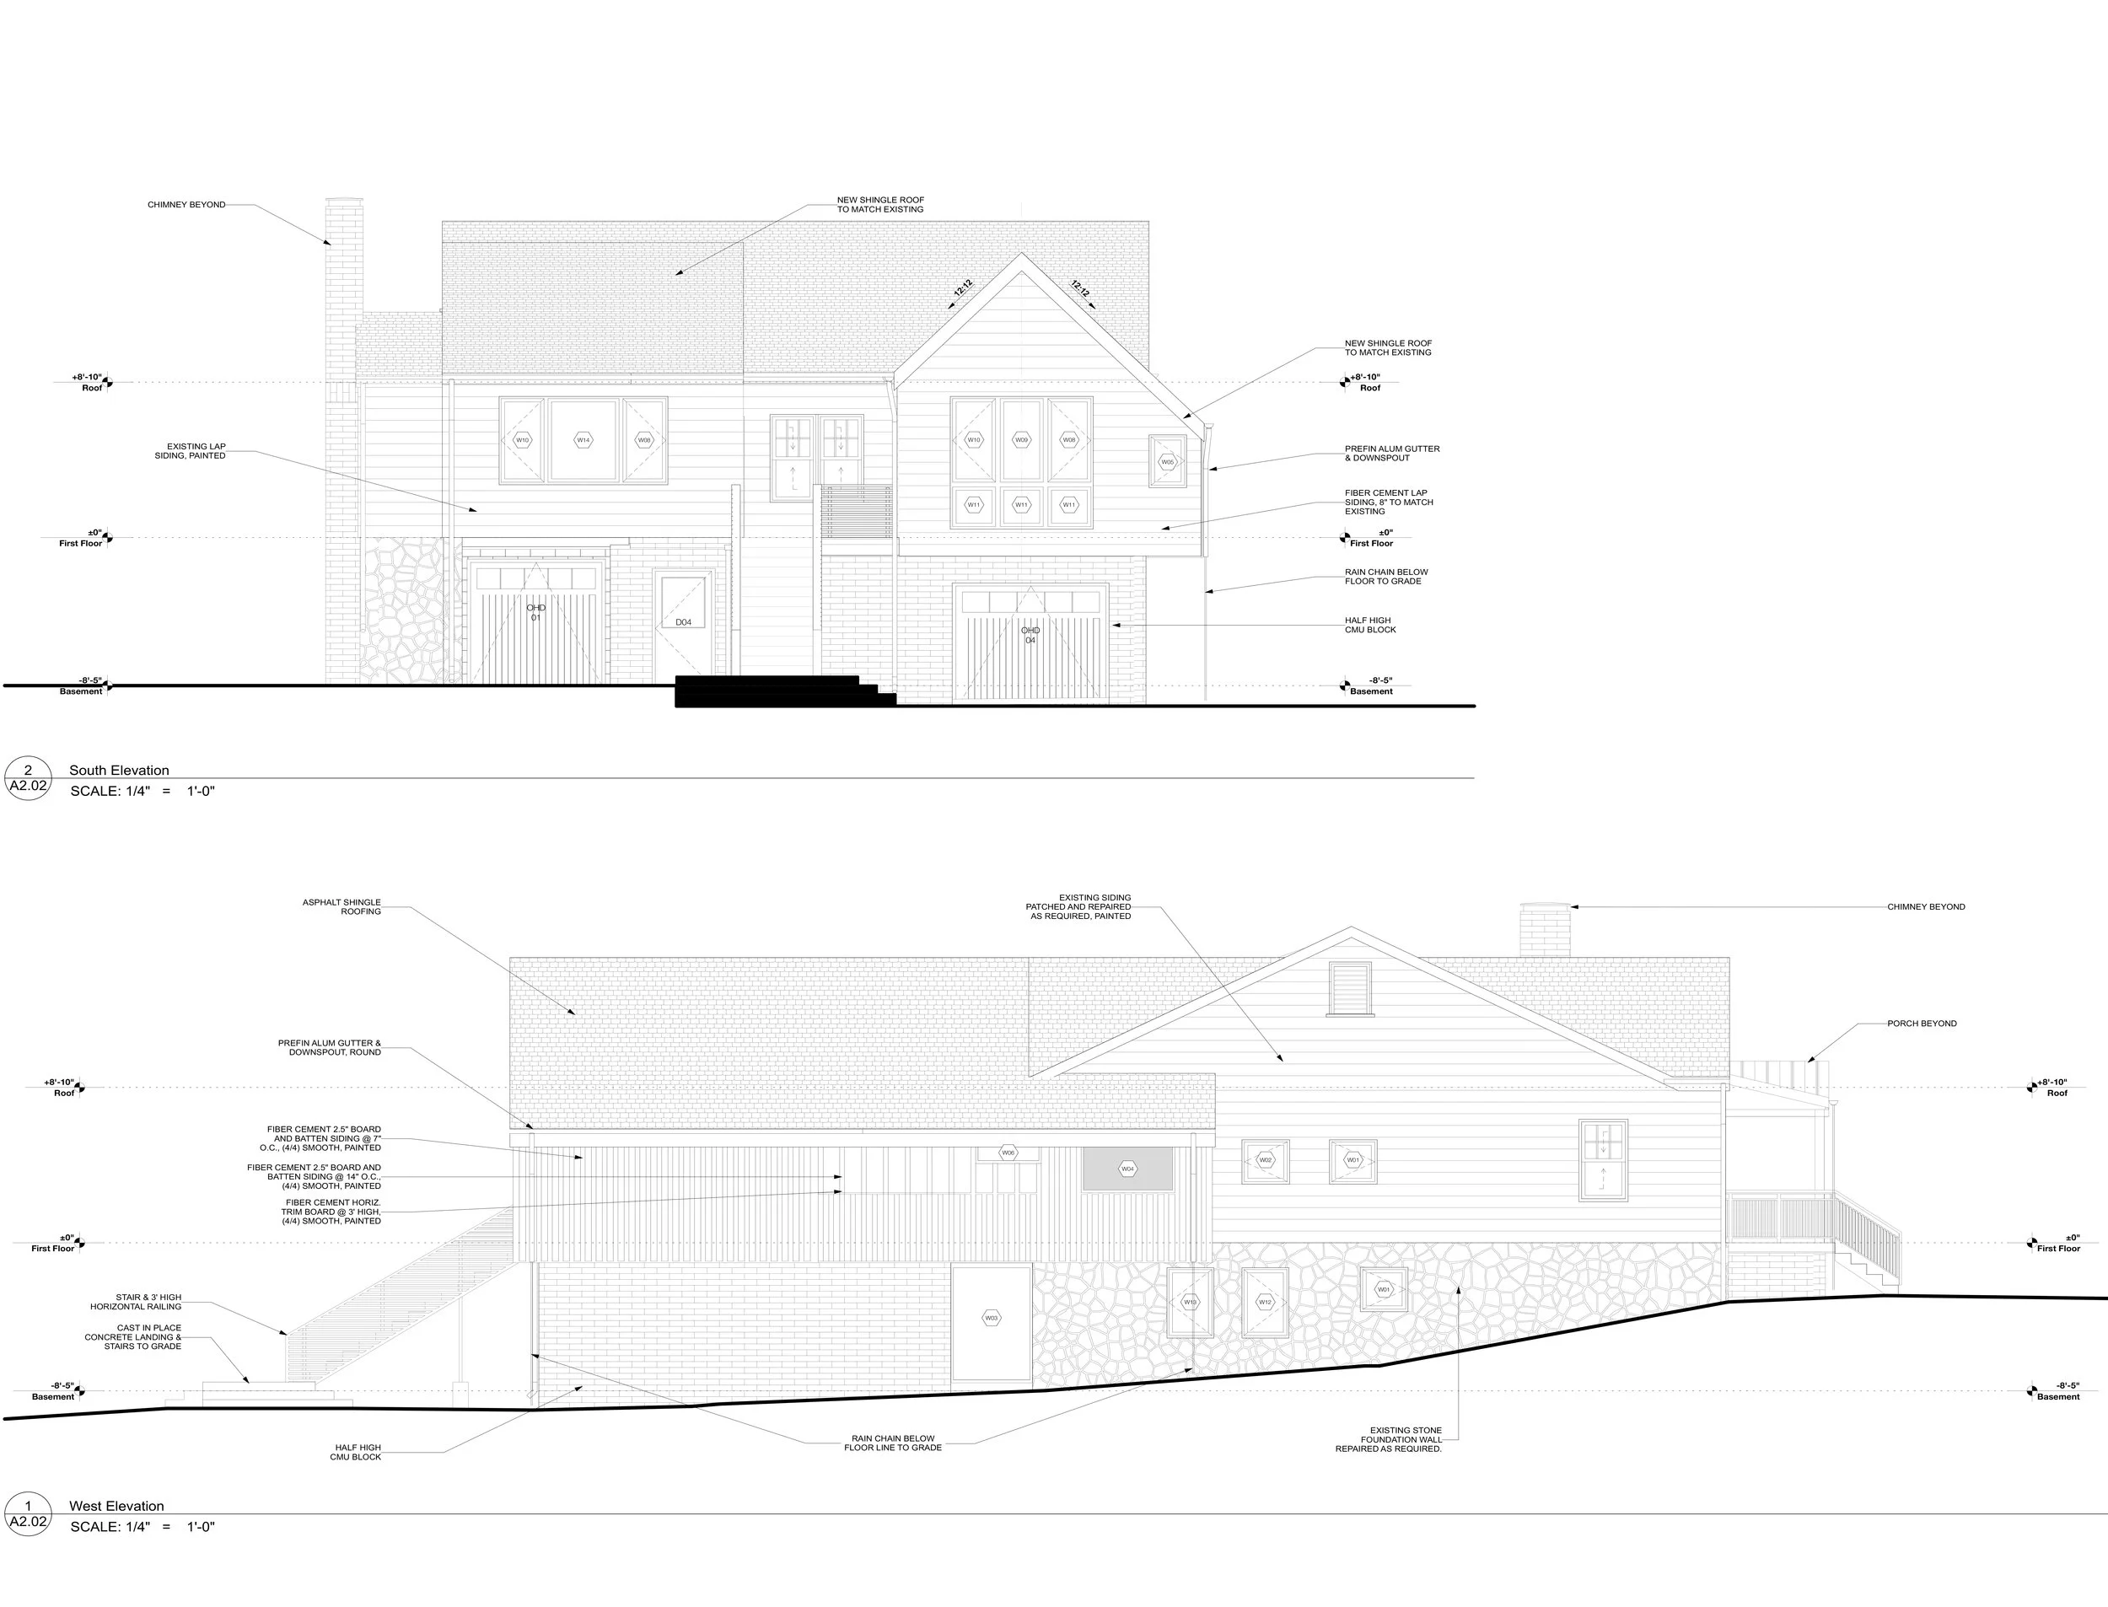
Red Bank House #3 involved the transformation and expansion of a small existing home that had evolved through multiple phases of renovation over time. The project focused on reorganizing and expanding the house to better support contemporary family living while maintaining a clear relationship to the original structure.
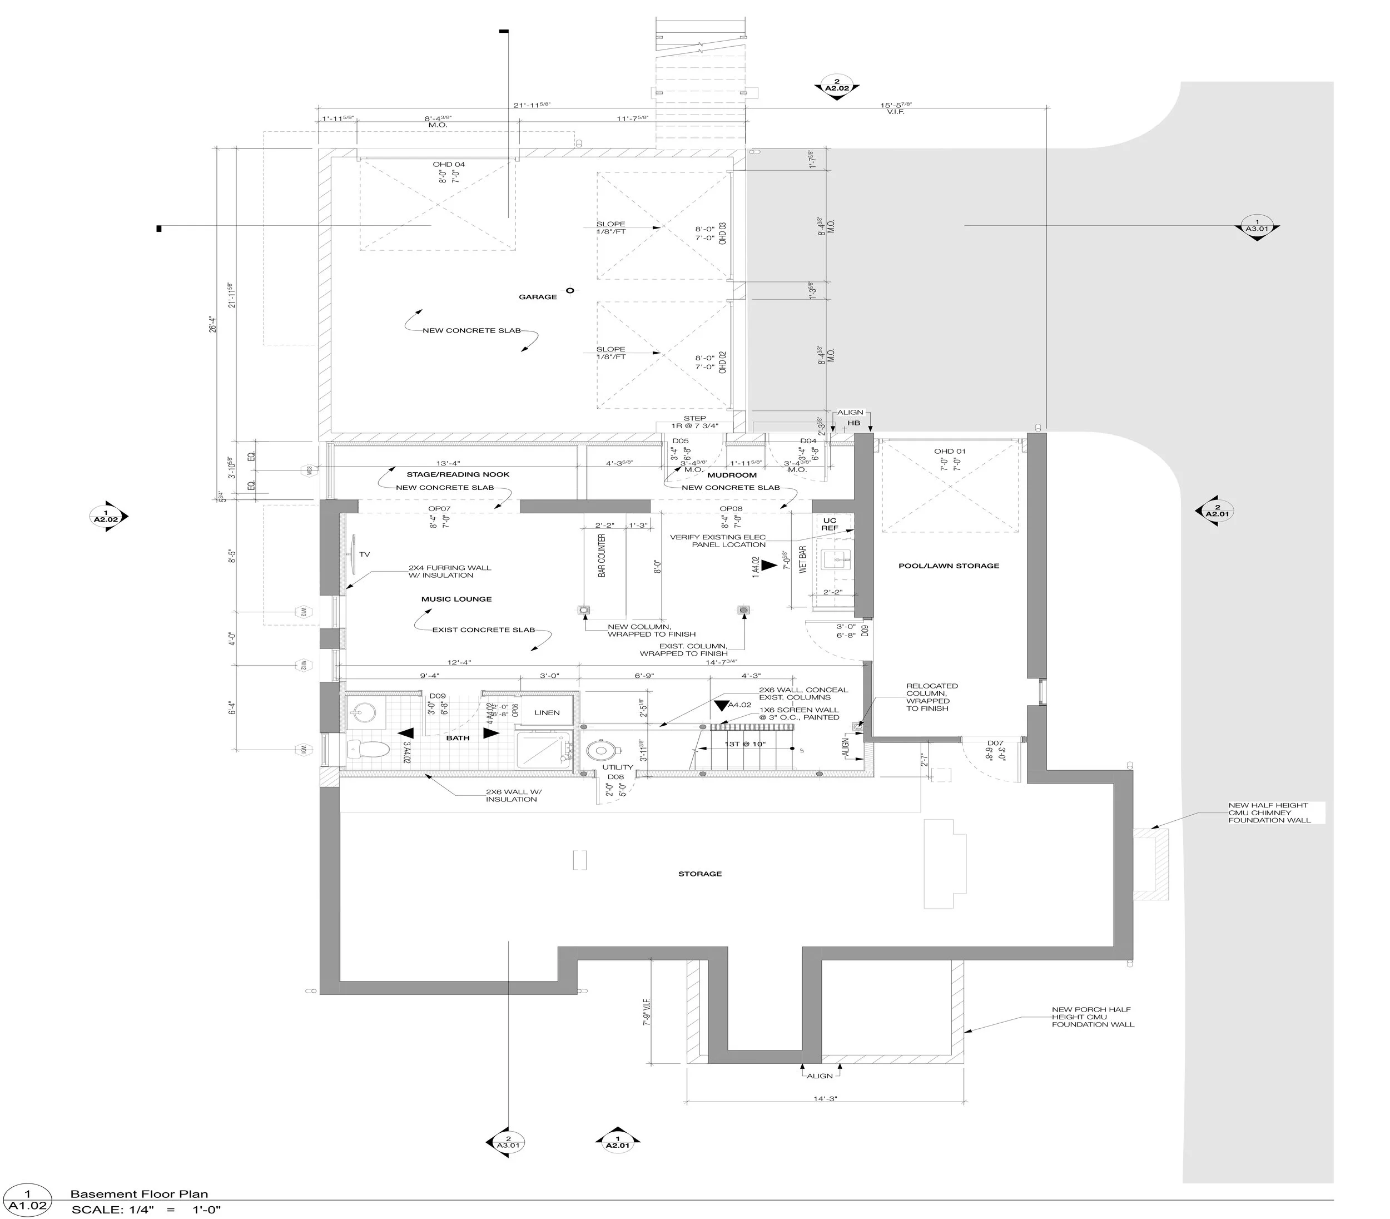
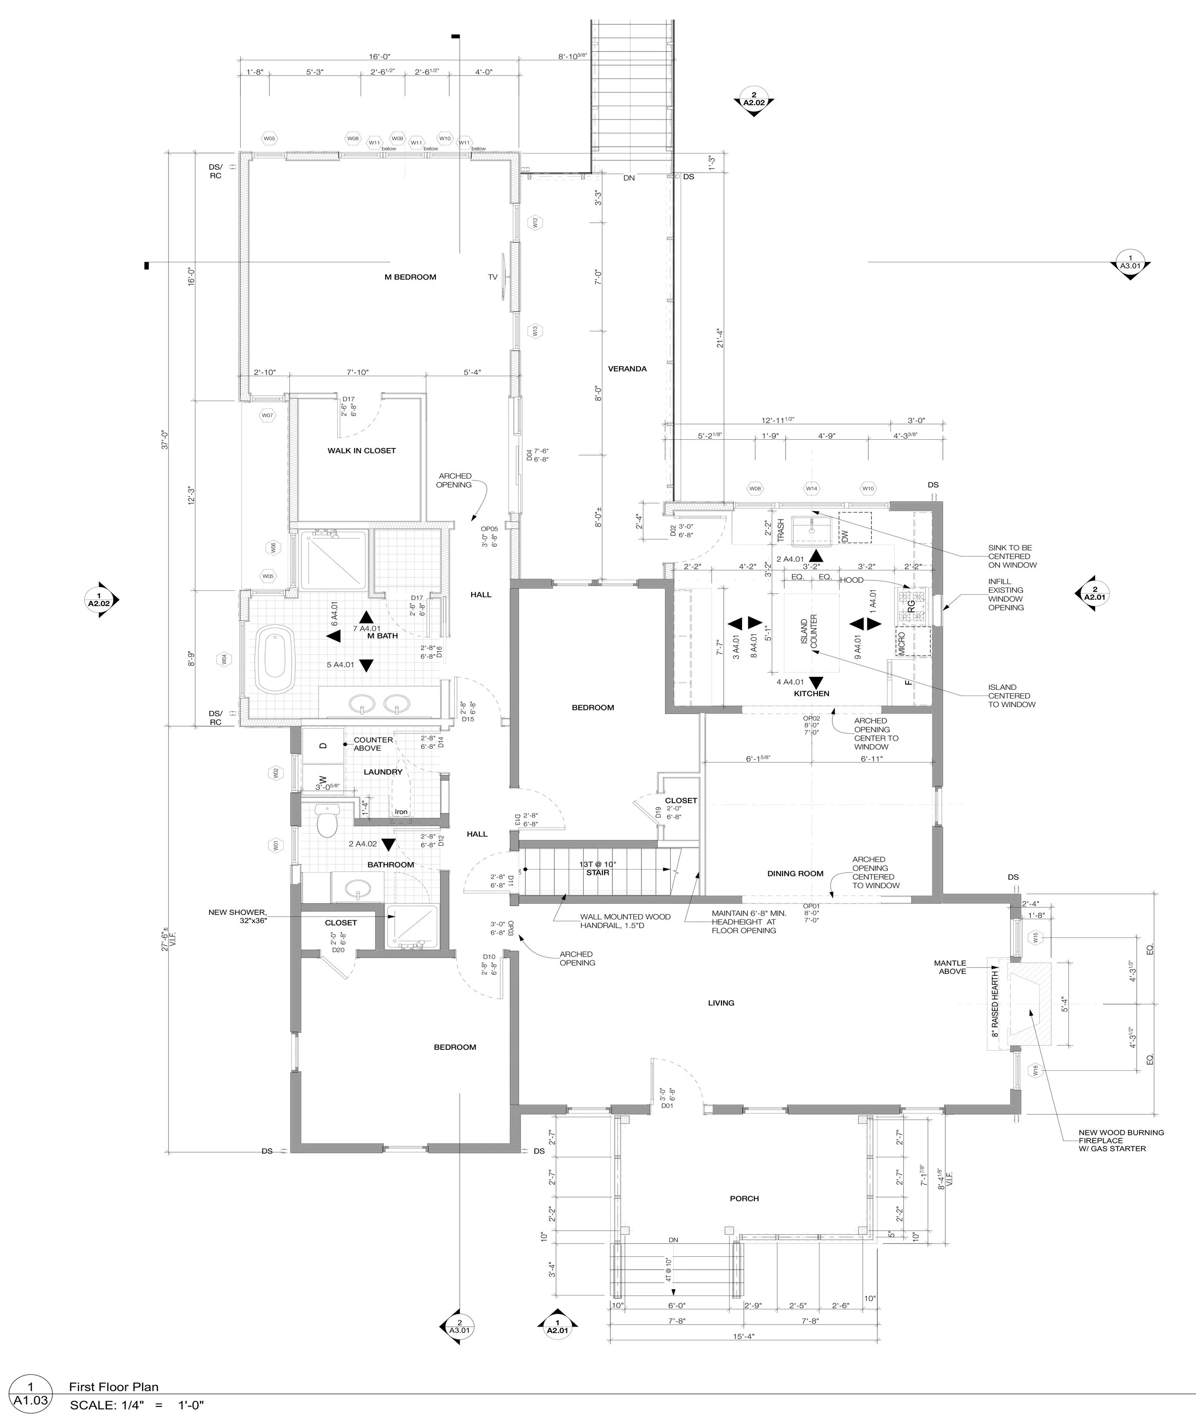
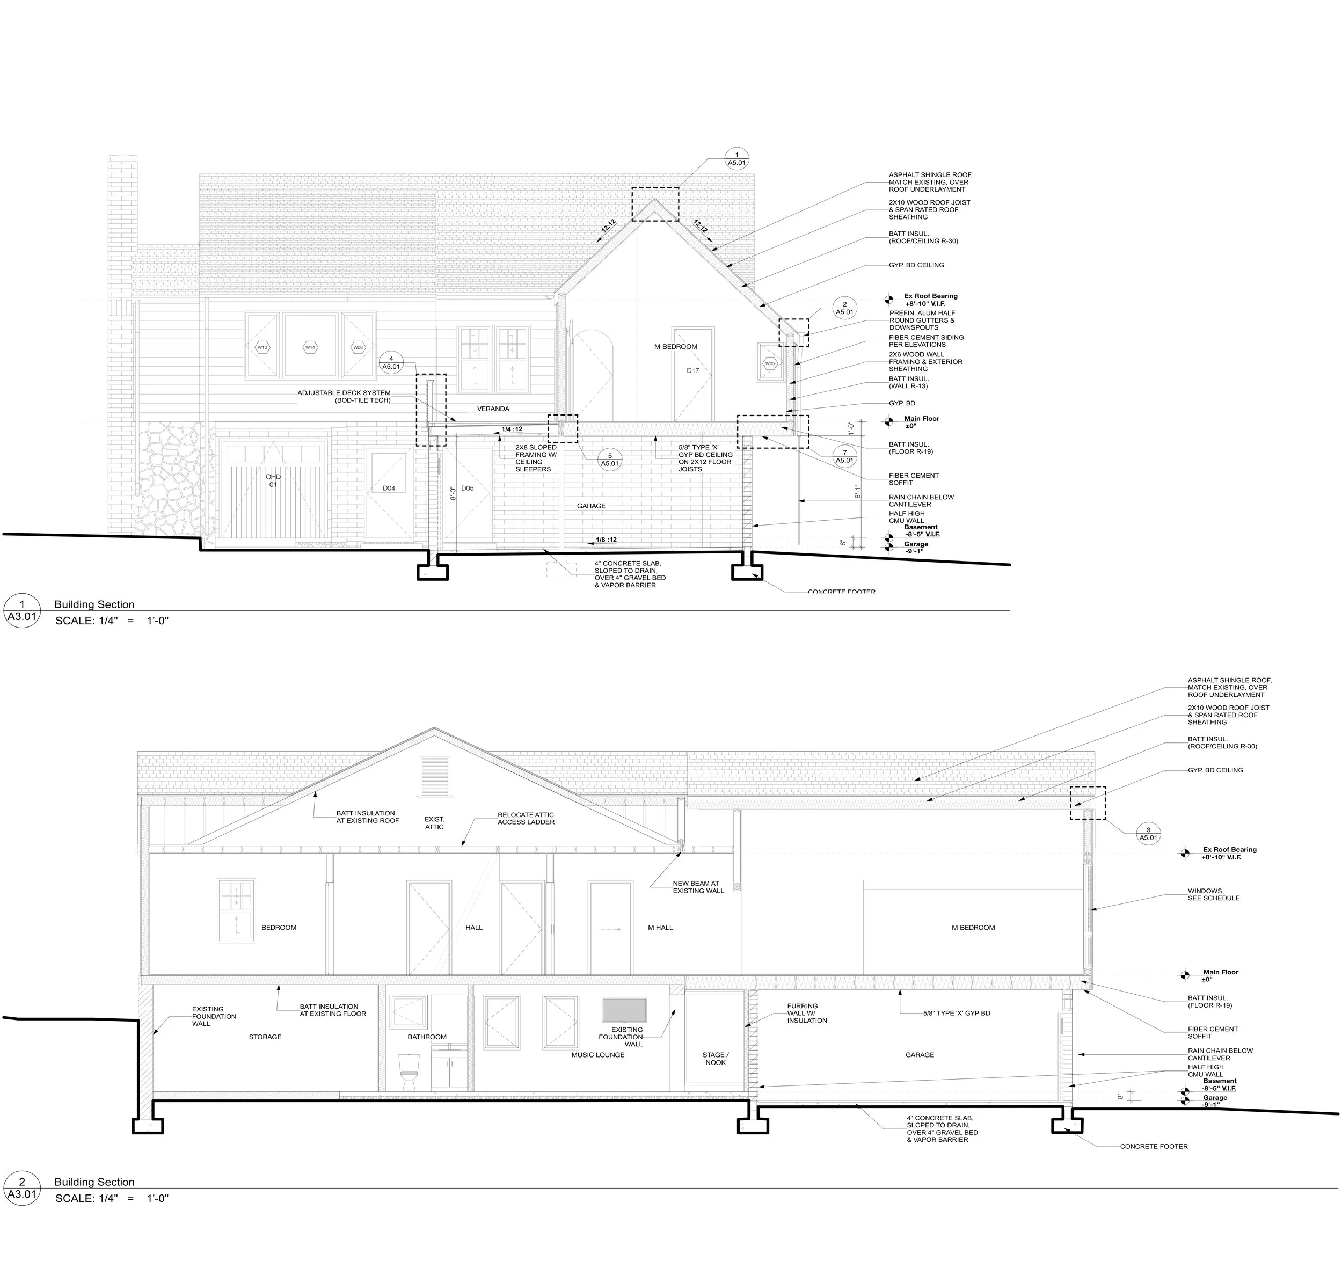
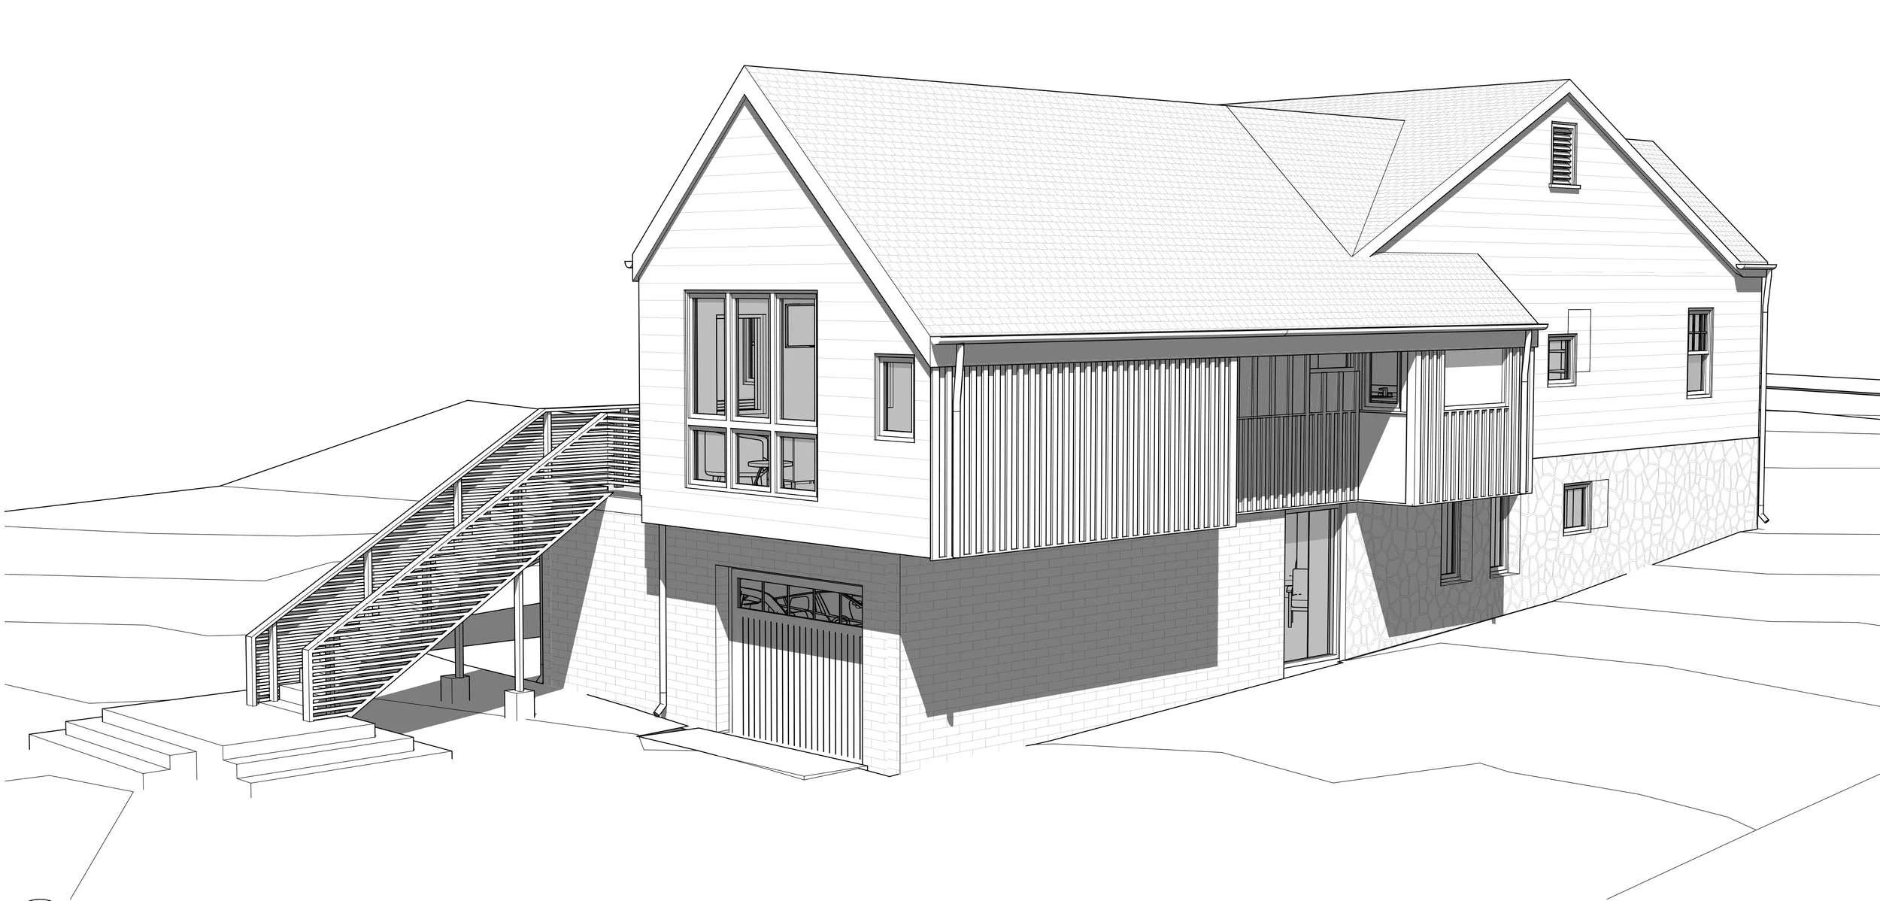
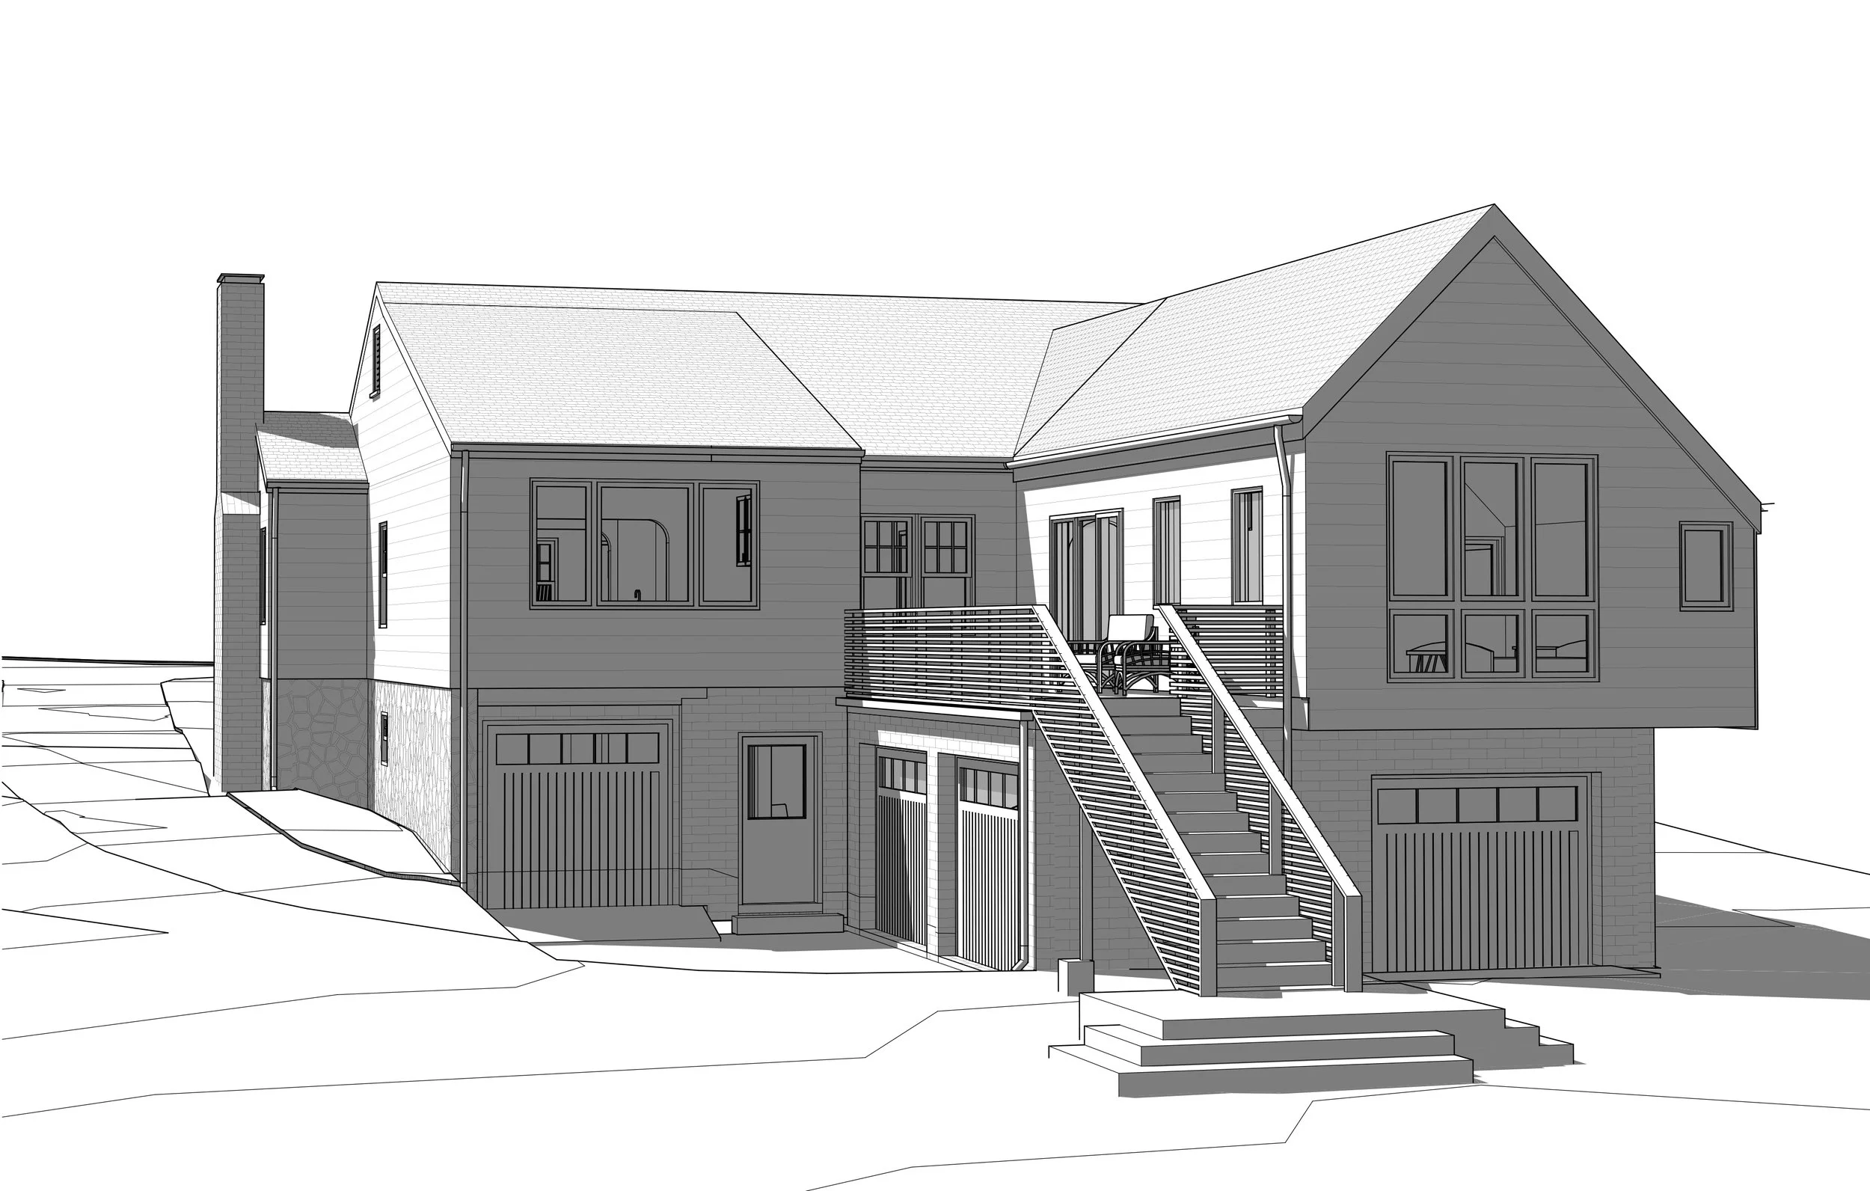
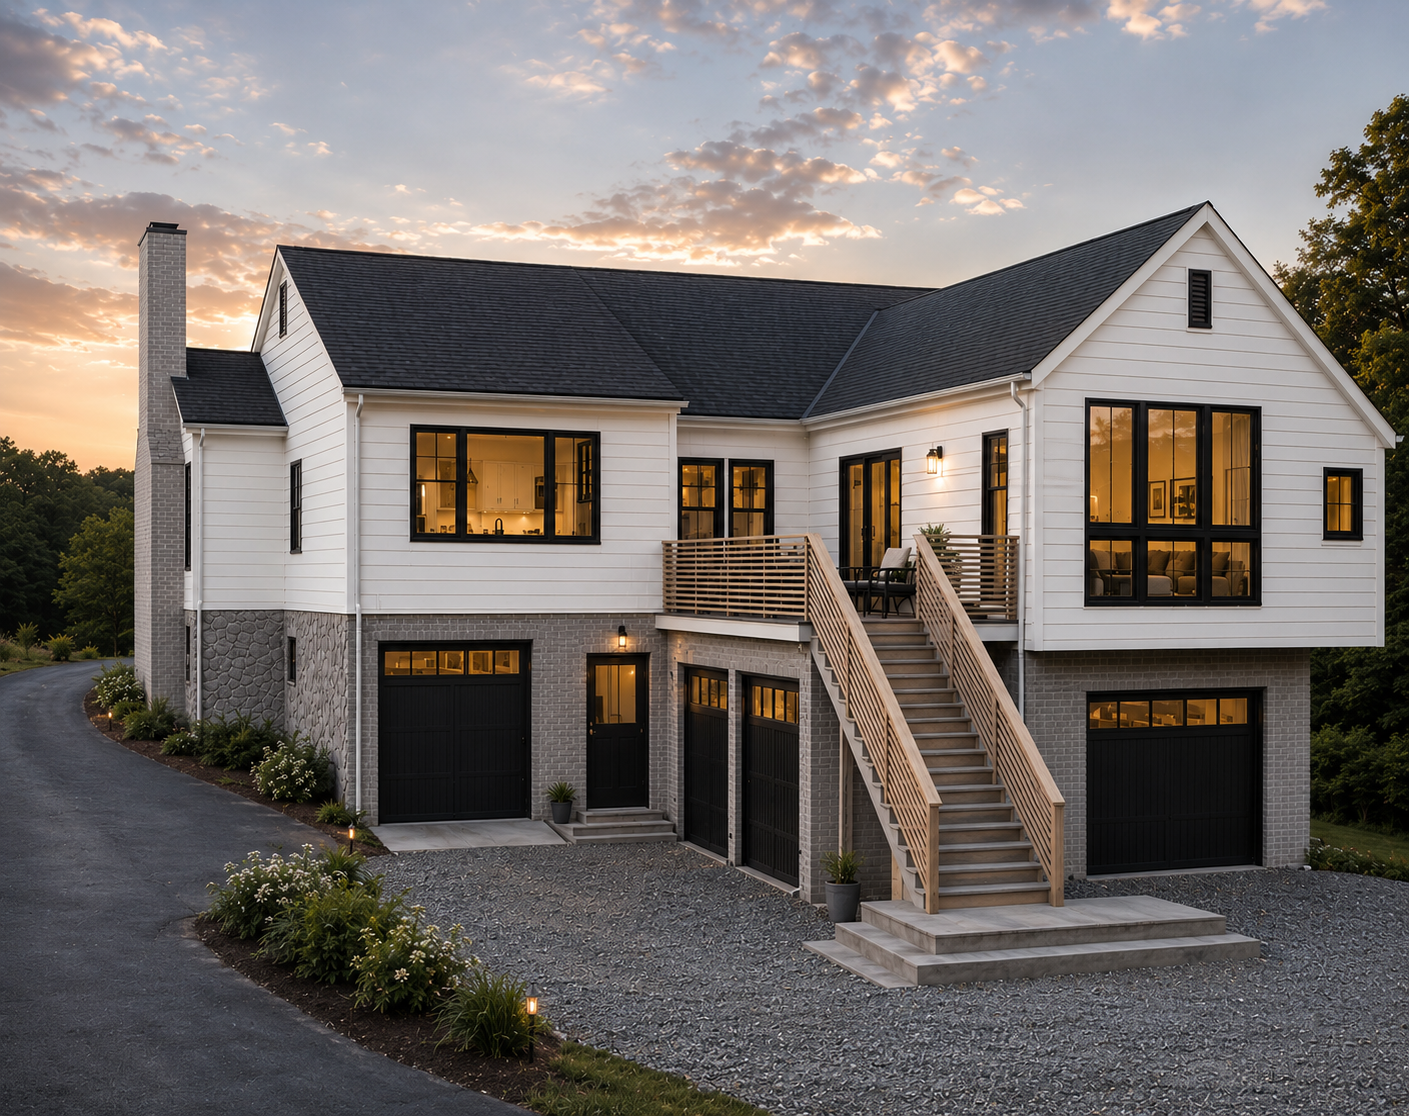
A primary goal of the renovation was to improve the flow and openness of the main living spaces. Two previously separated rooms were combined to create a larger living room, while the kitchen, dining, and living spaces were reconfigured into a more connected and functional arrangement. The kitchen itself was significantly expanded, and a new primary suite addition introduced additional privacy and comfort to the home. Beneath the addition, a large two-car garage was integrated into the lower level of the site.
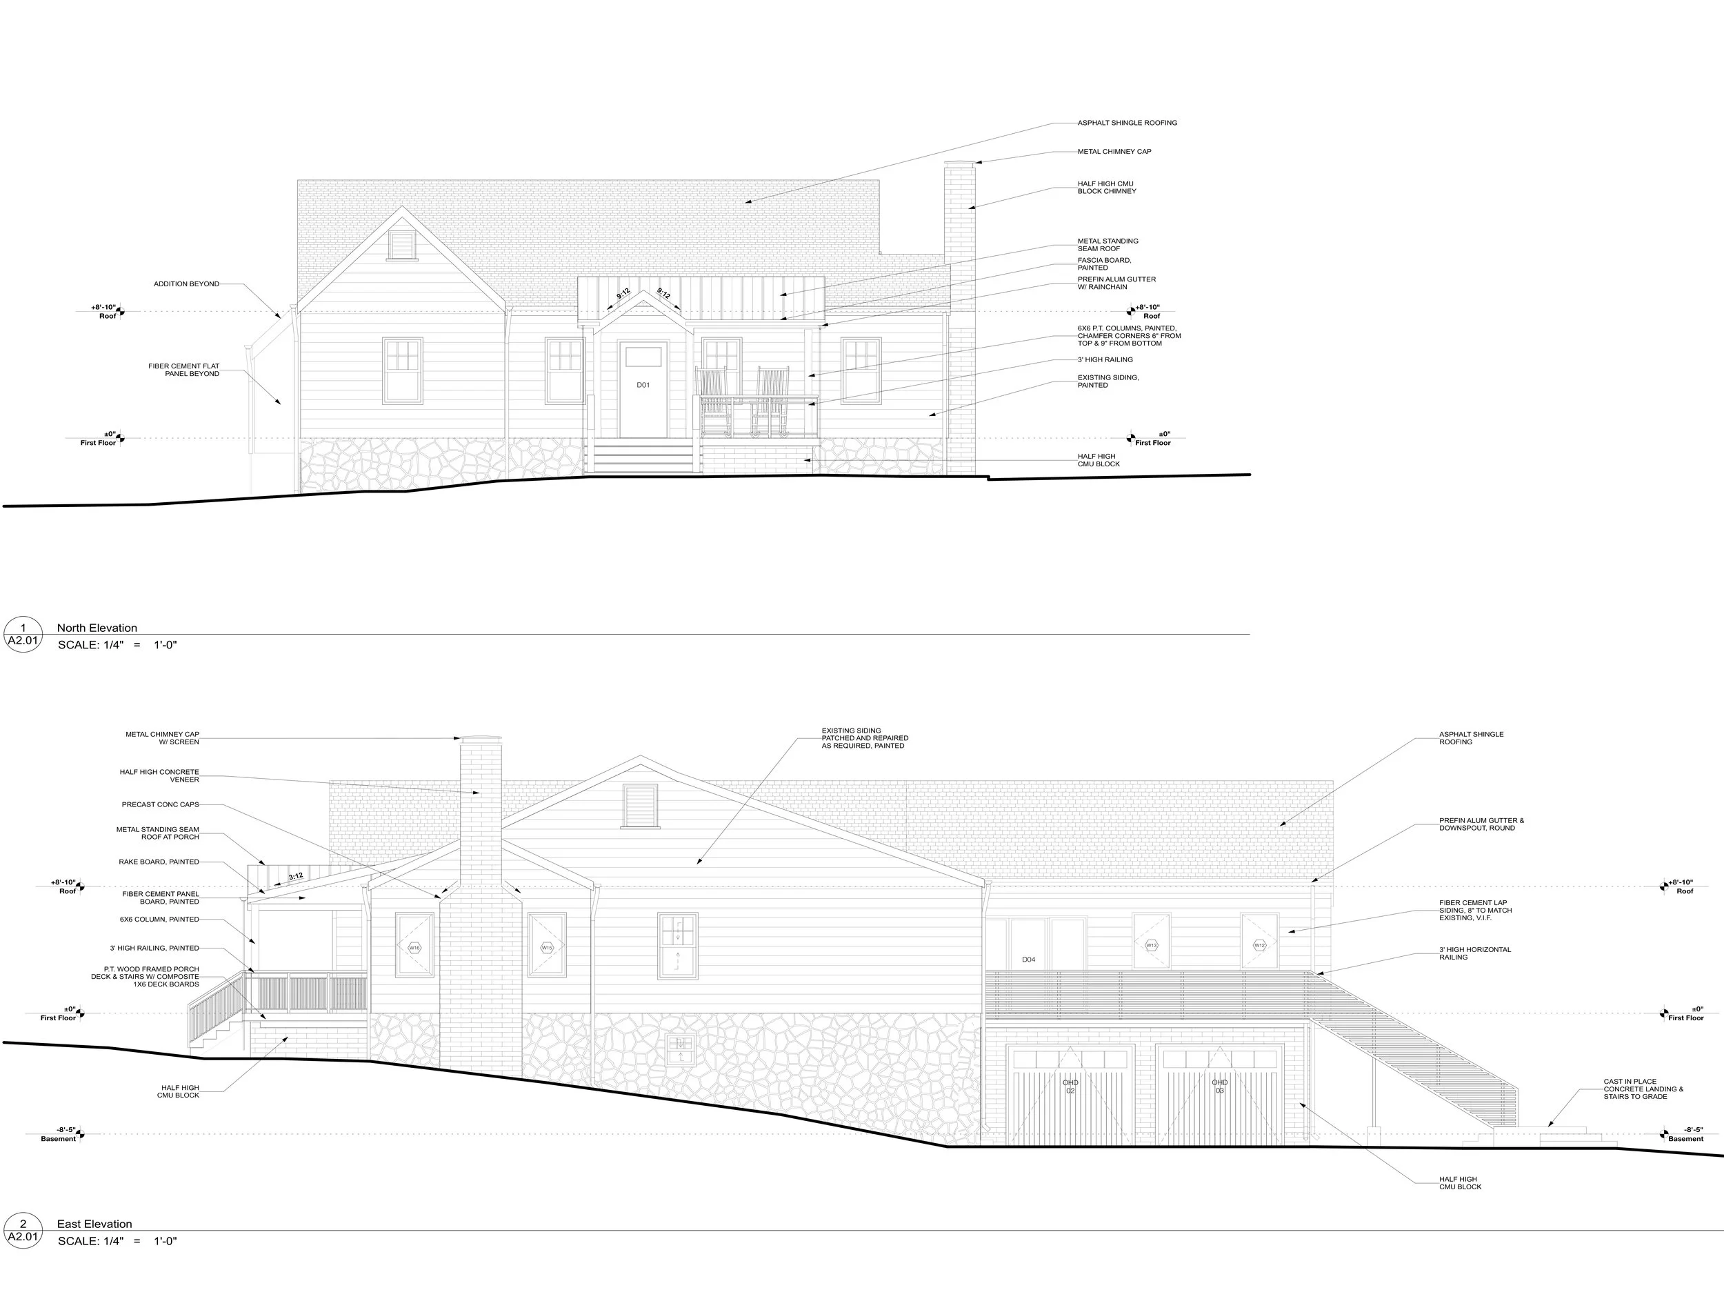
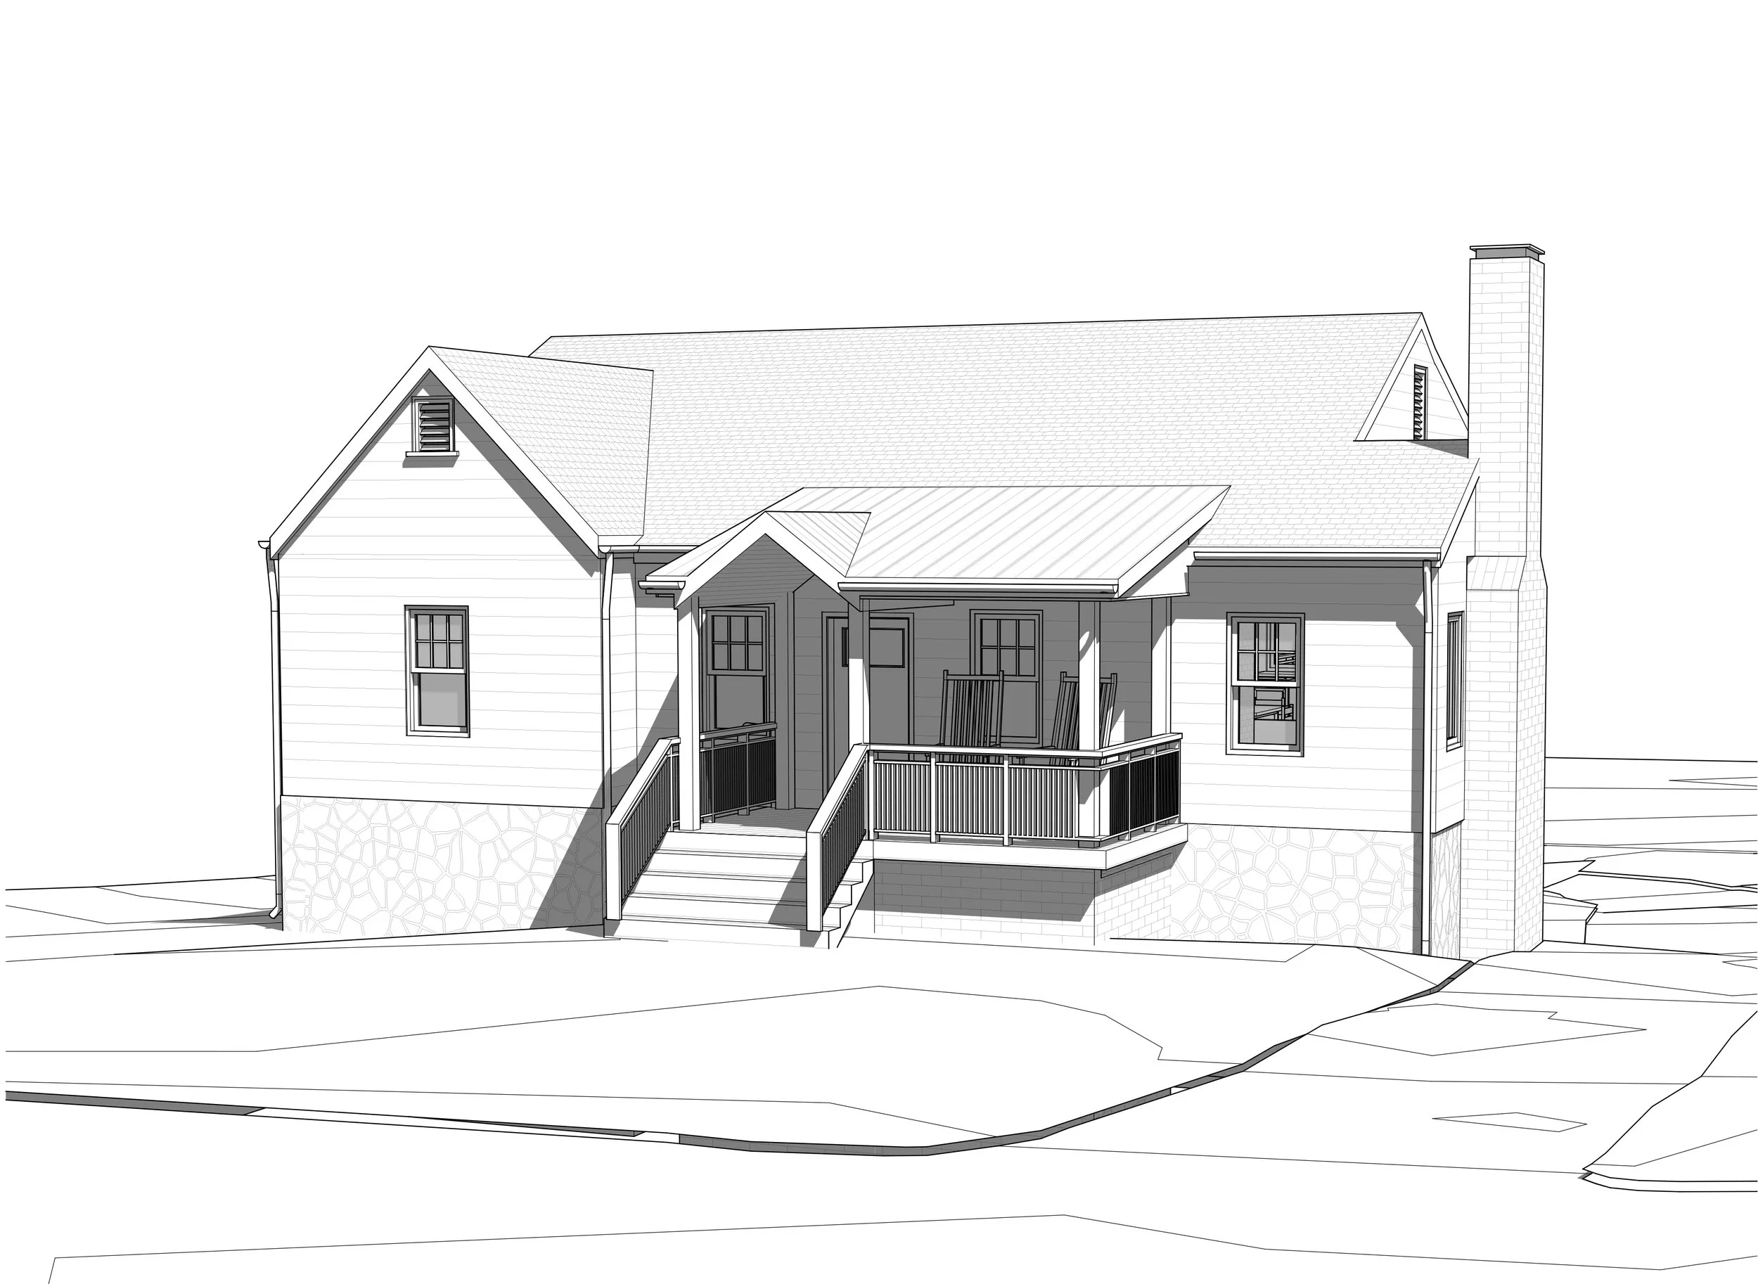
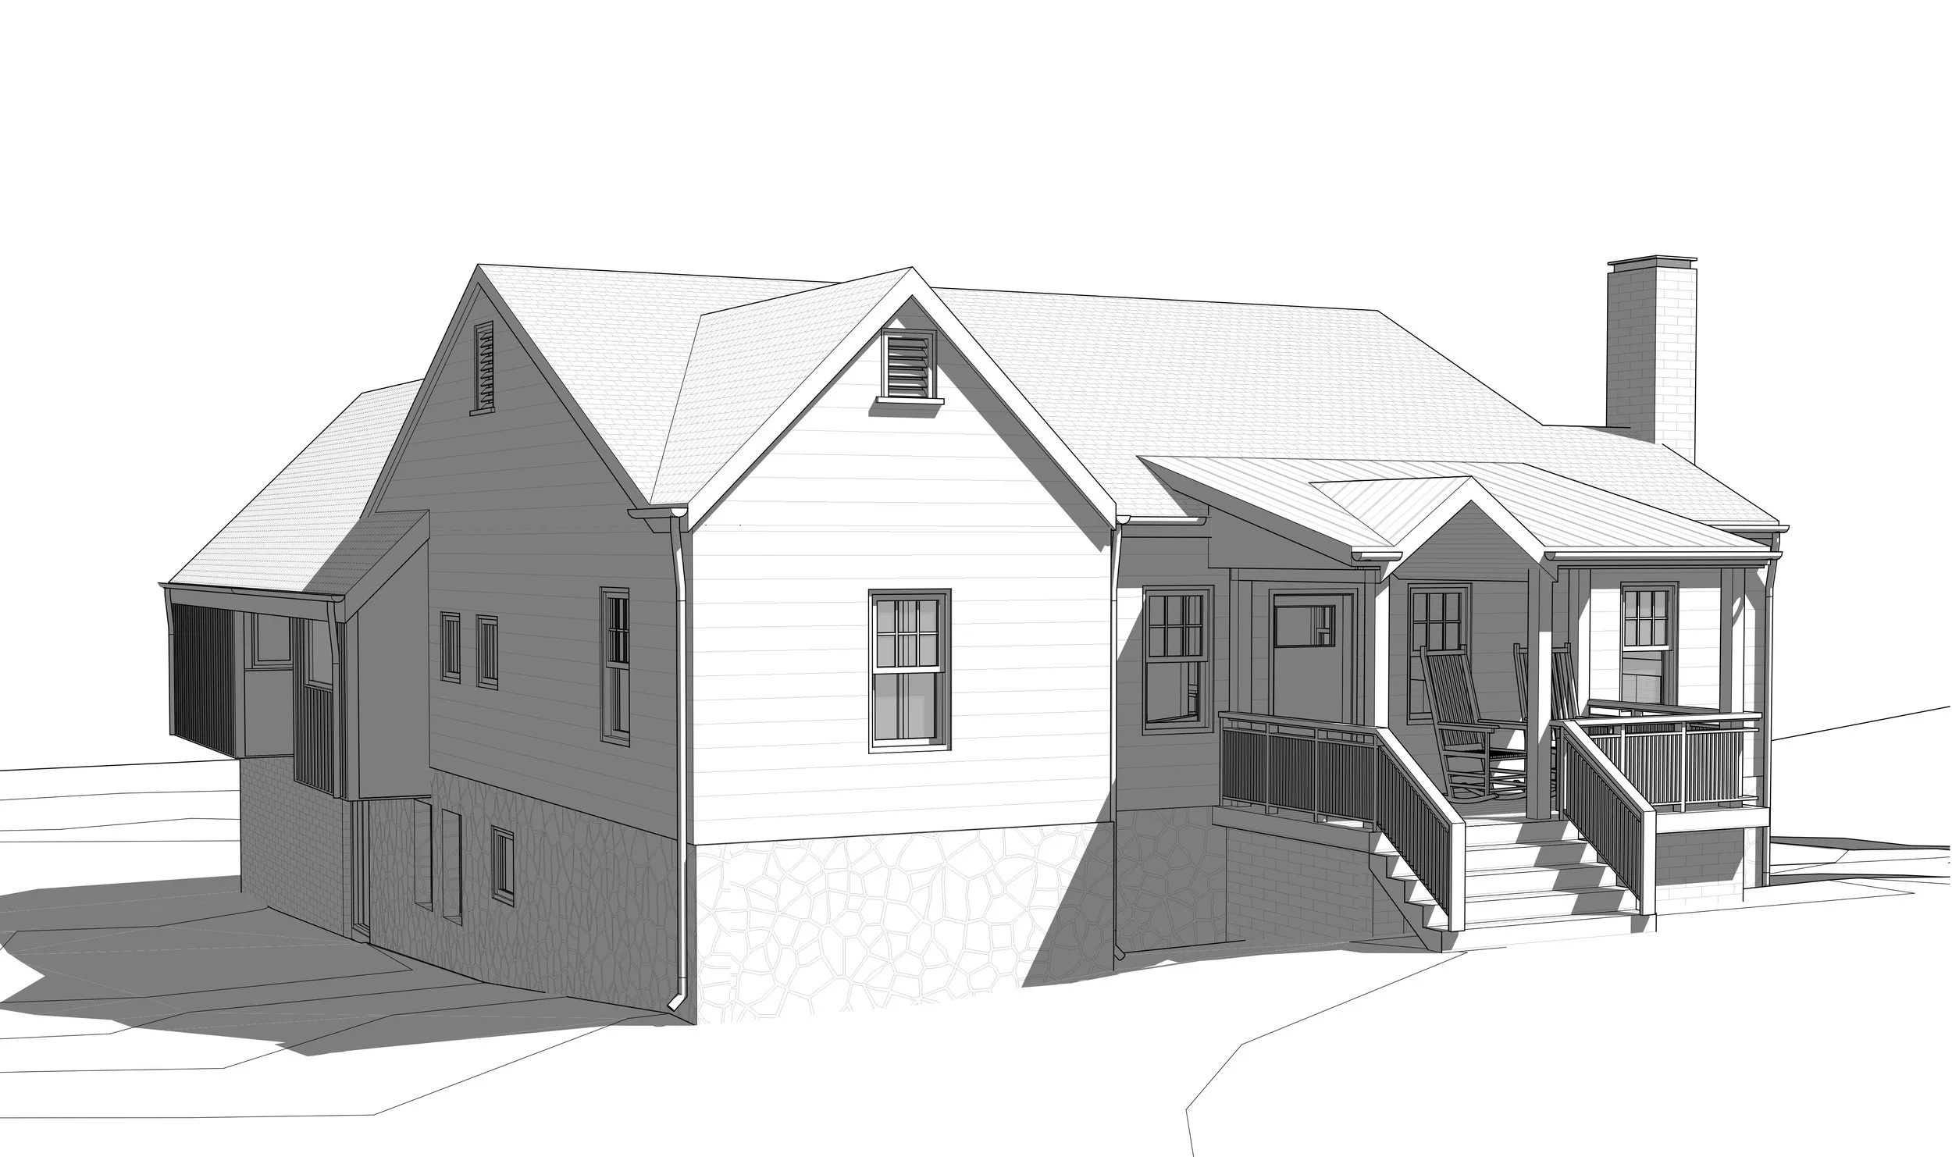
The renovation also worked to better connect the home to both the basement and backyard. Improvements to the basement increased usability and access, while a large roof terrace and exterior stair created a stronger connection between the upper living spaces and the rear yard. At the front of the home, an existing porch added during a previous renovation was removed and replaced with a new front porch designed with proportions and detailing more appropriate to the scale and character of the house.
Material selections sought to create continuity with the existing structure while allowing the additions to remain identifiable as contemporary interventions. Half-height concrete block was used in the new construction to reference the texture and character of the home’s original stonework while still expressing a subtle distinction between old and new — an approach that is central to many of our renovation and addition projects.