LOFTS ON FIRST
ROLE: ARCHITECT
Project Type: Townhomes Location: Cleveland, TN. Number of Units: 5 One Bedroom TH, 8 Two Bedroom TH Phase: Unbuilt
Project Description:
Lofts on First presented an opportunity to thoughtfully increase residential density just off the historic downtown square in Cleveland while supporting the city’s vision for a more walkable, pedestrian-oriented urban core.
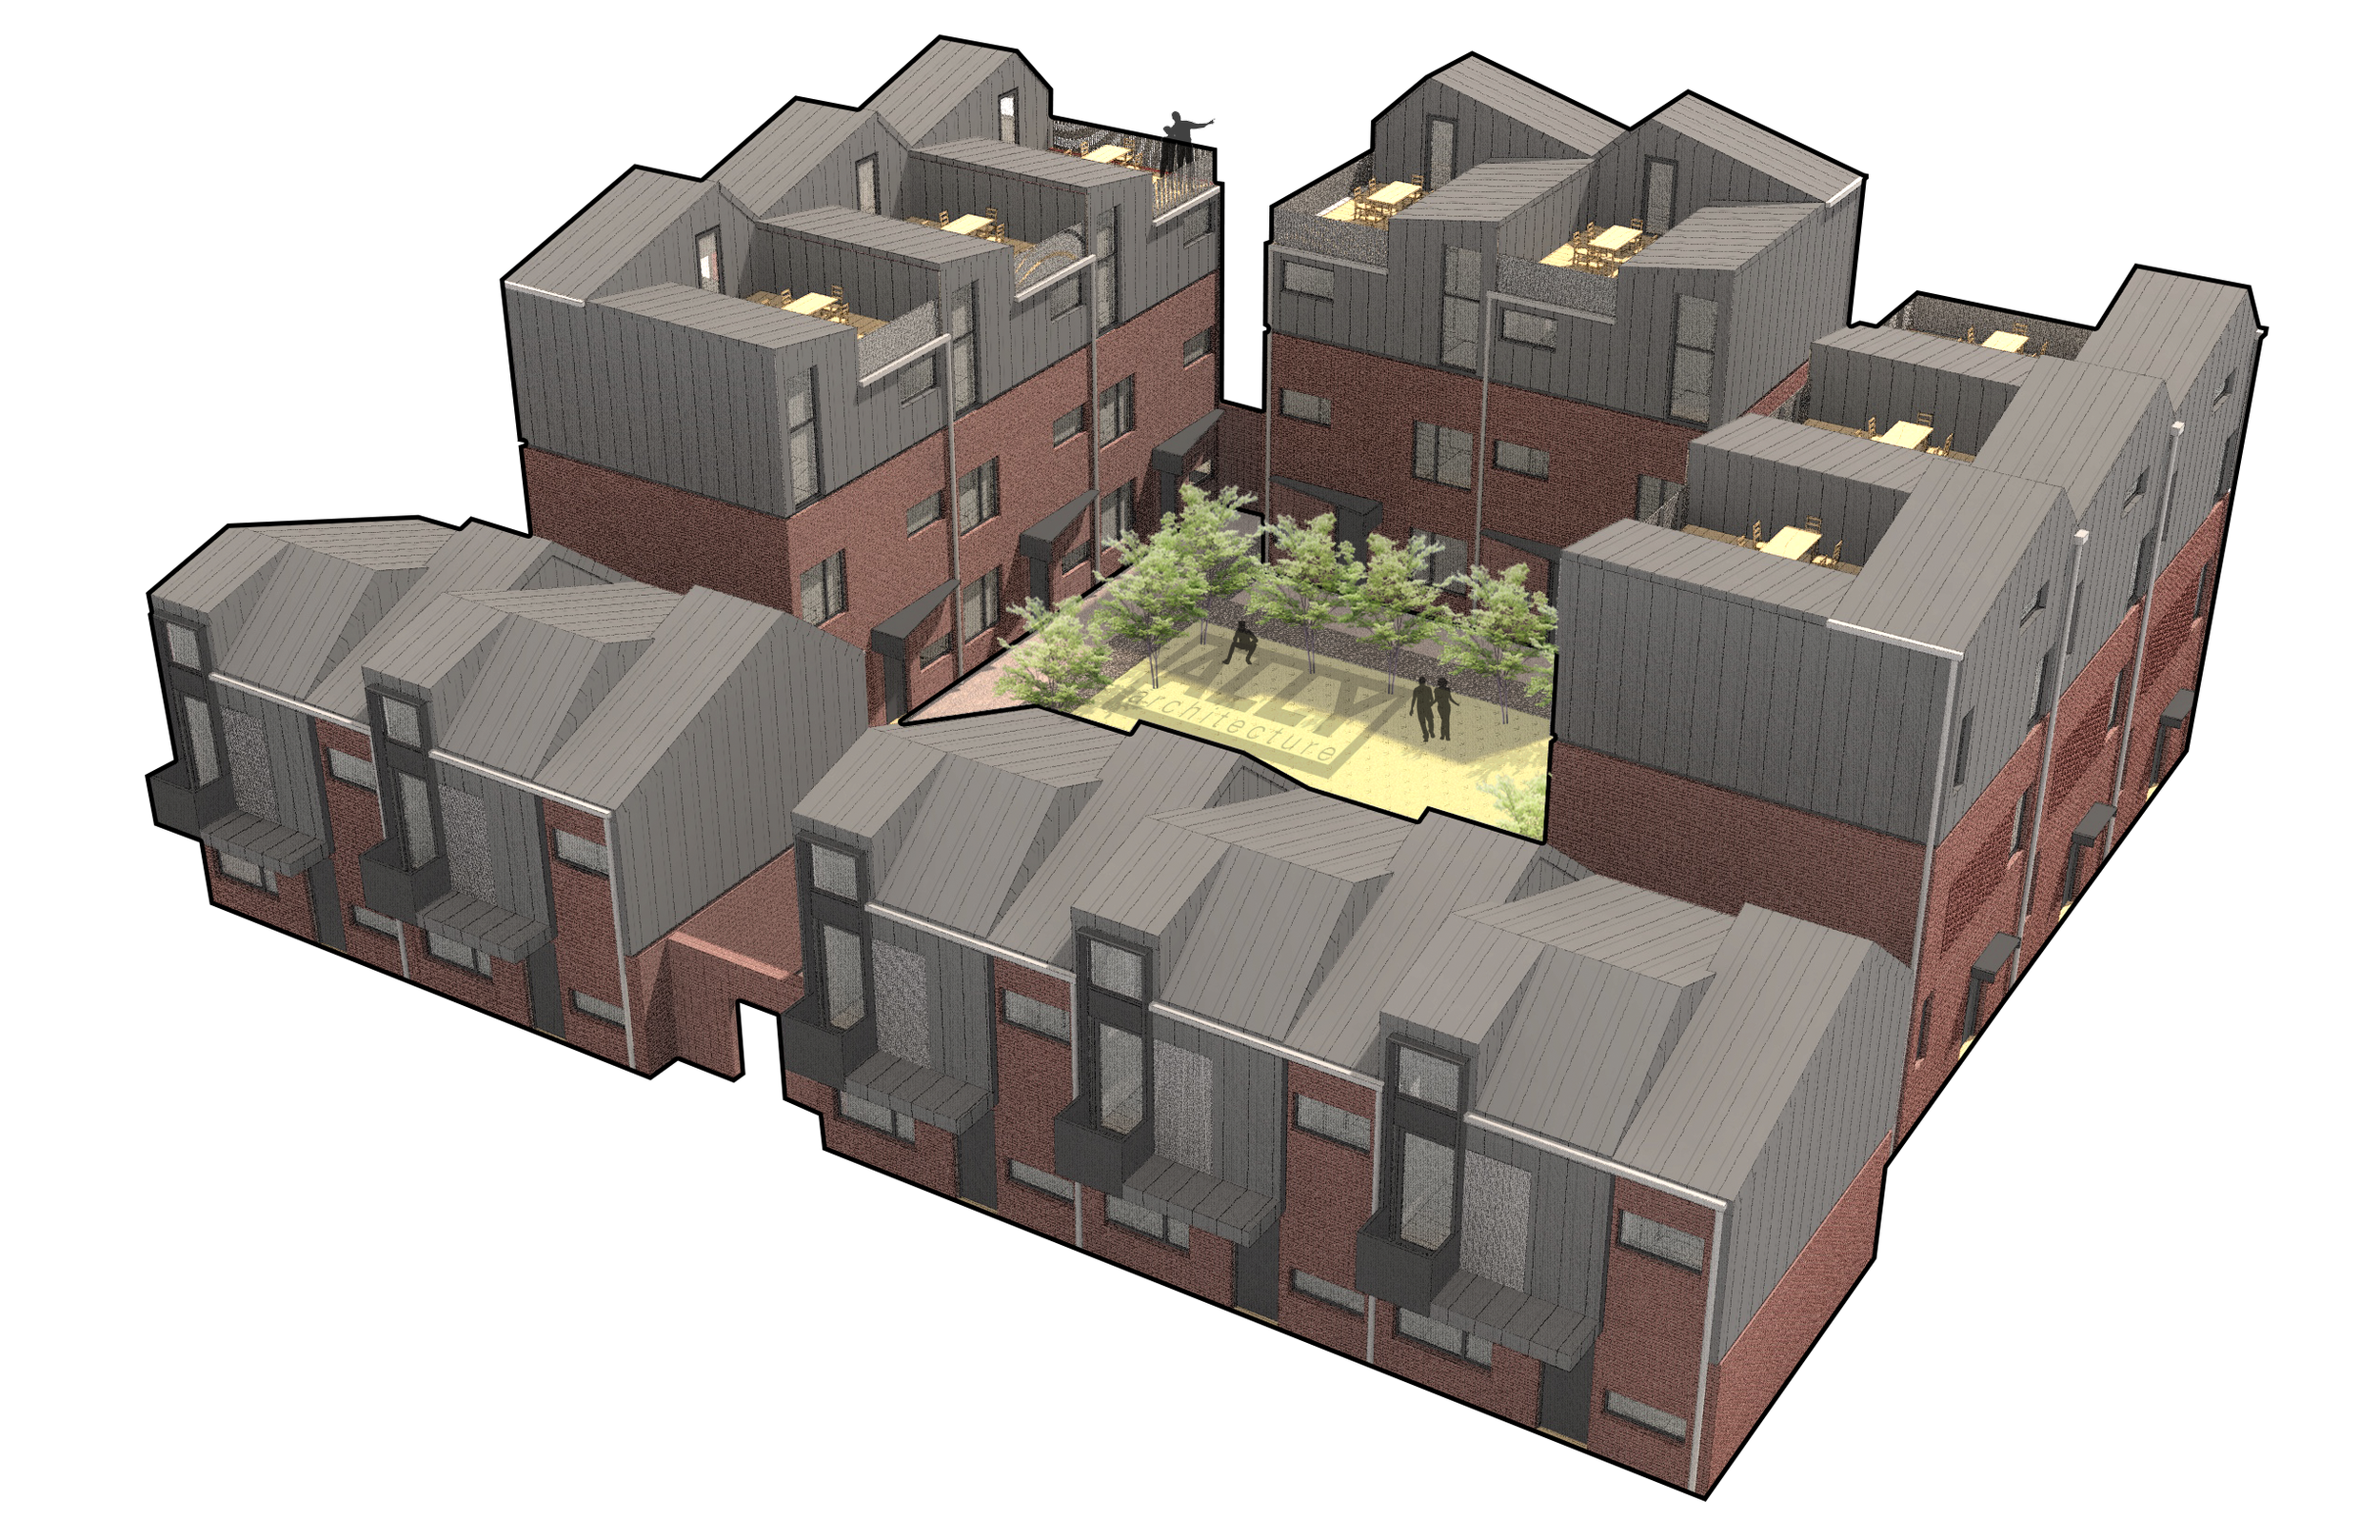
The development is organized around a shared private lawn that serves as a central gathering space for residents, creating a quieter interior courtyard condition within the dense urban block. Parking is intentionally located at the rear of the site to reinforce an active and pedestrian-friendly street edge along First Street.
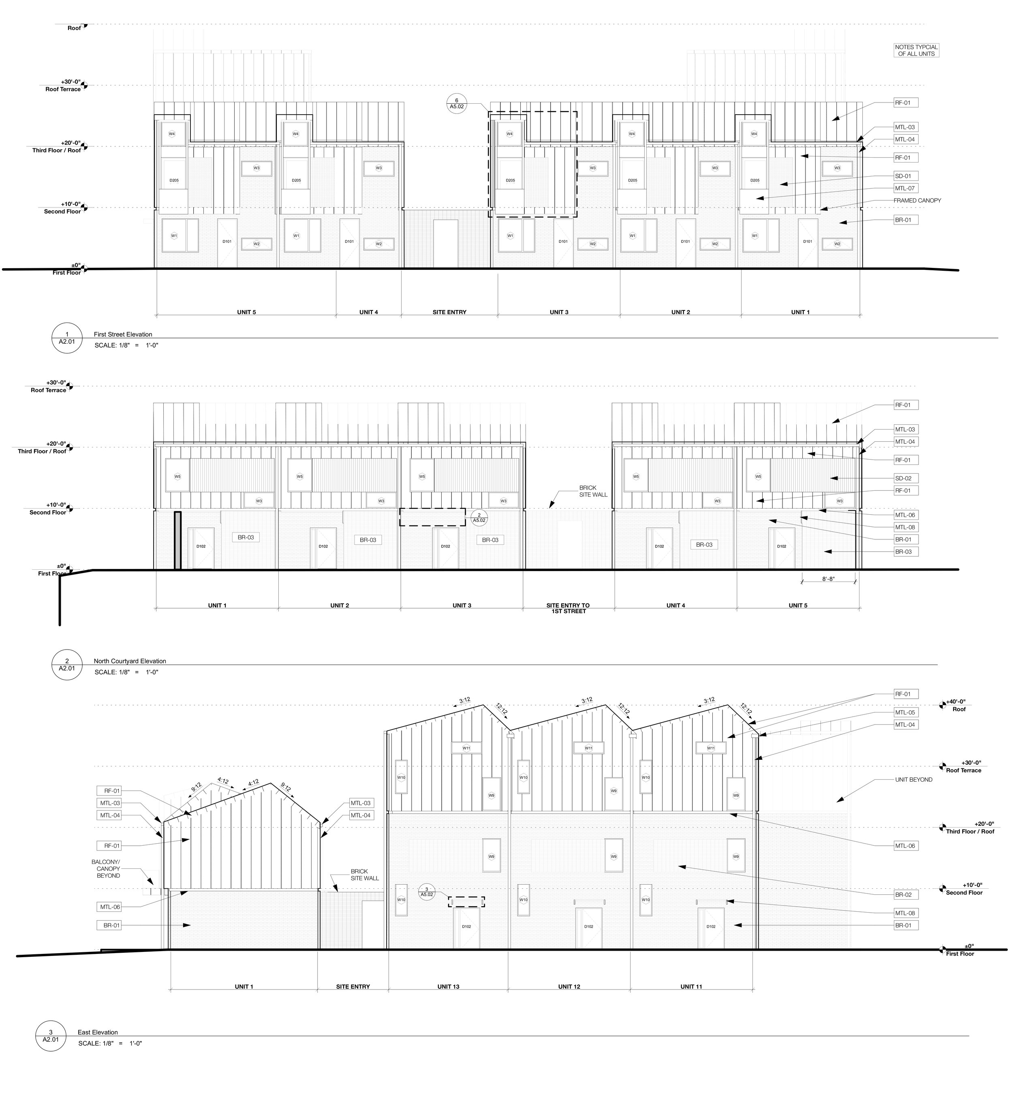
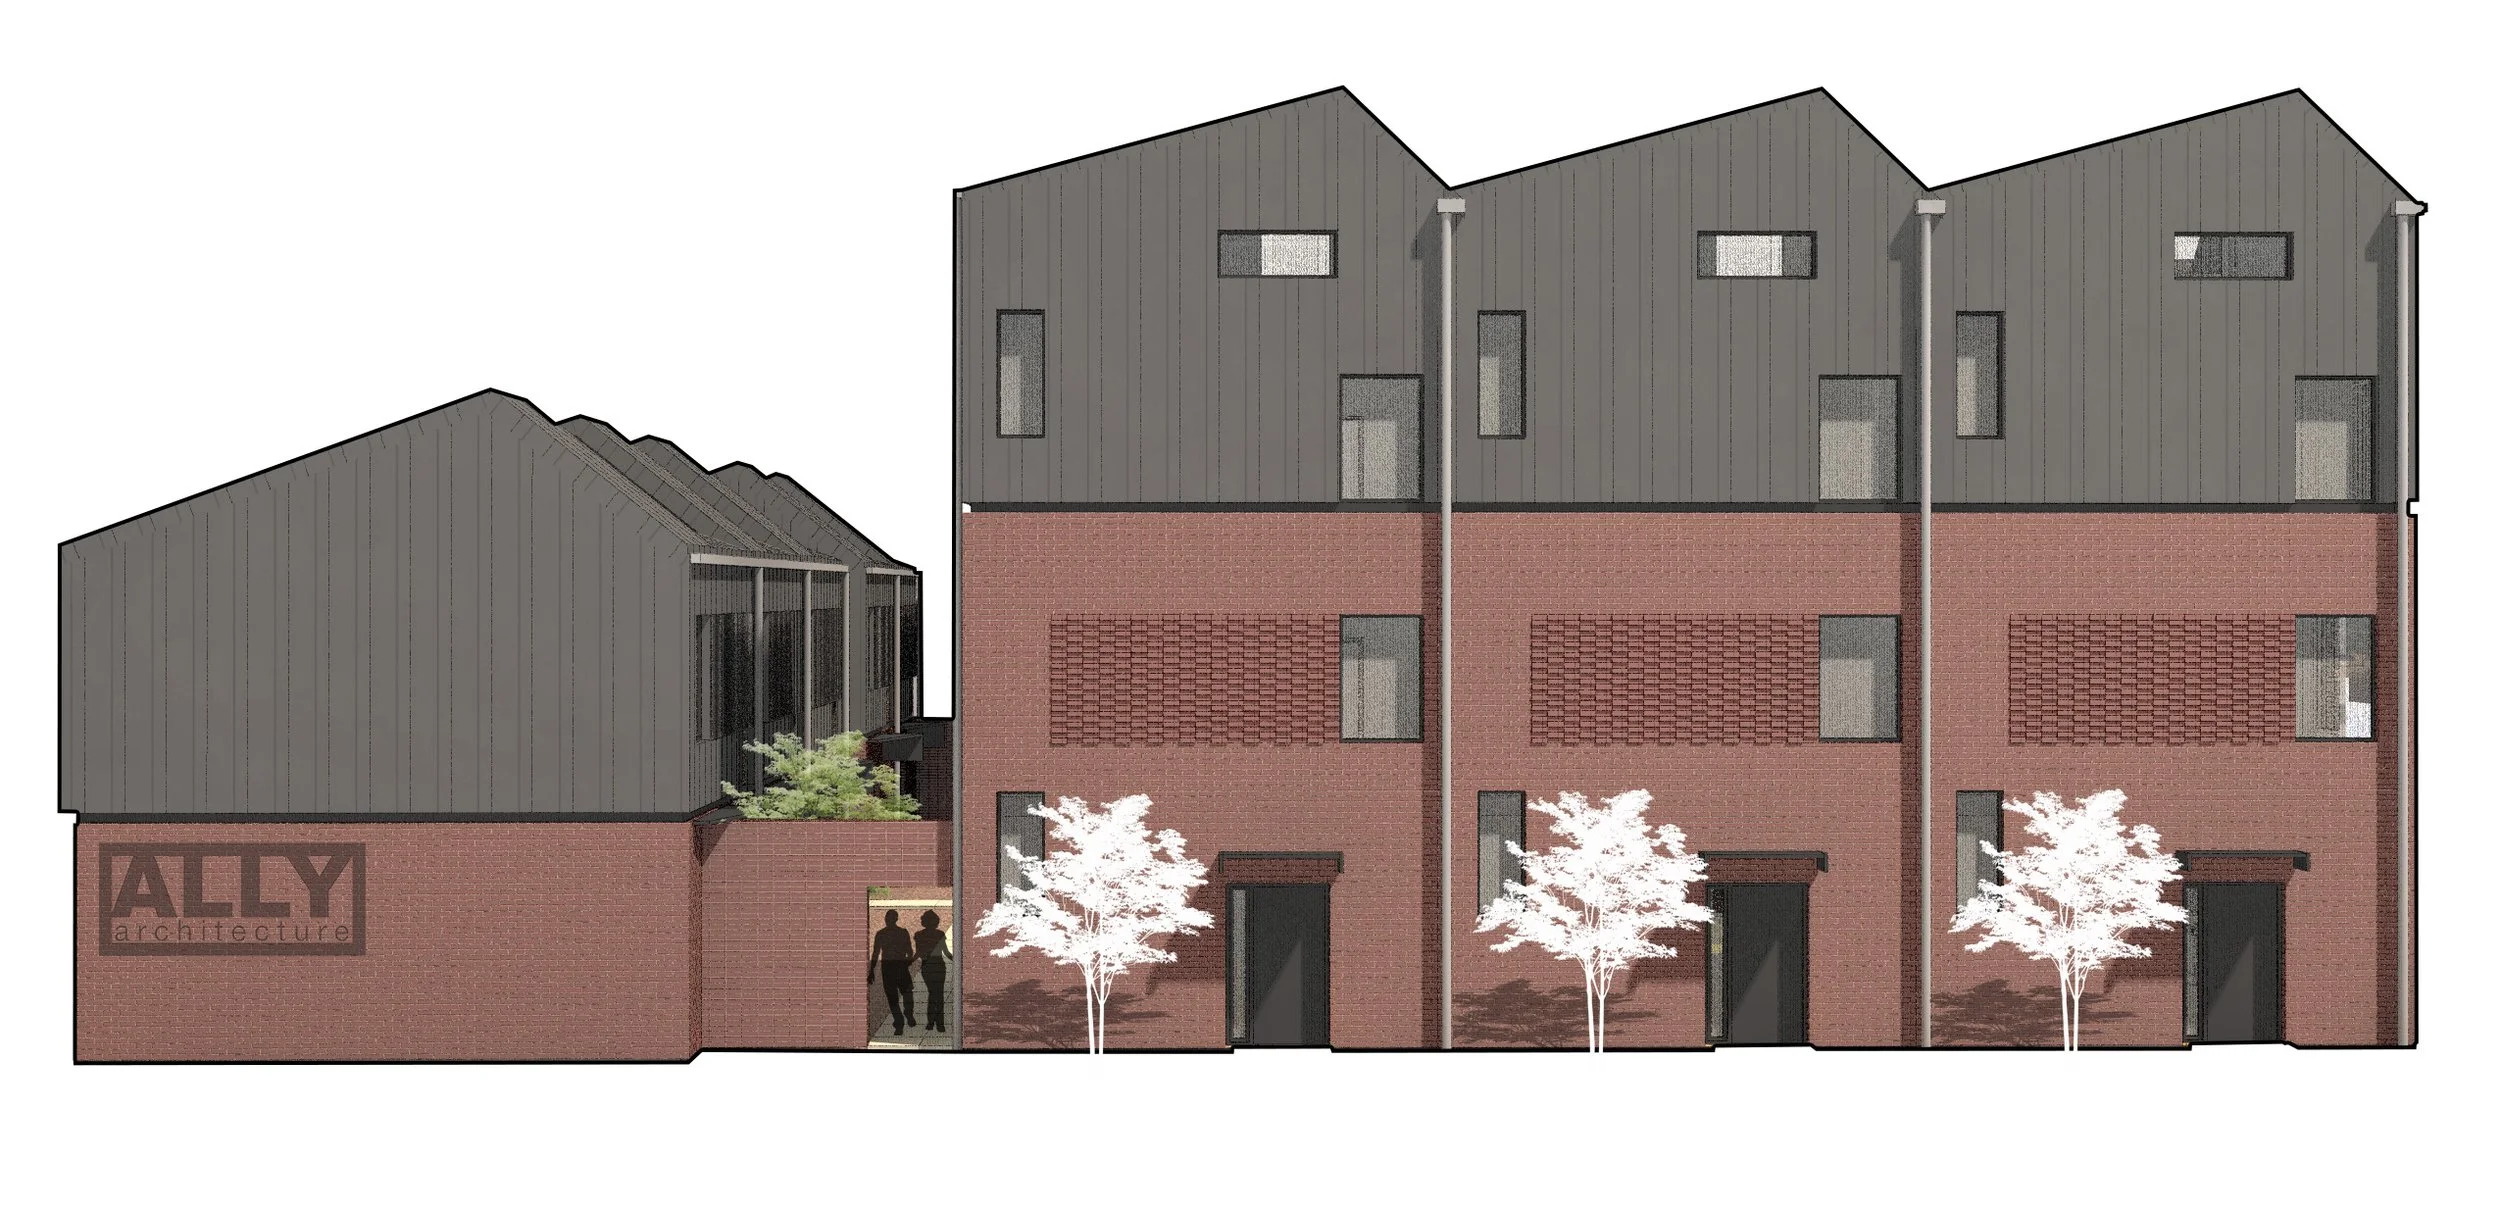
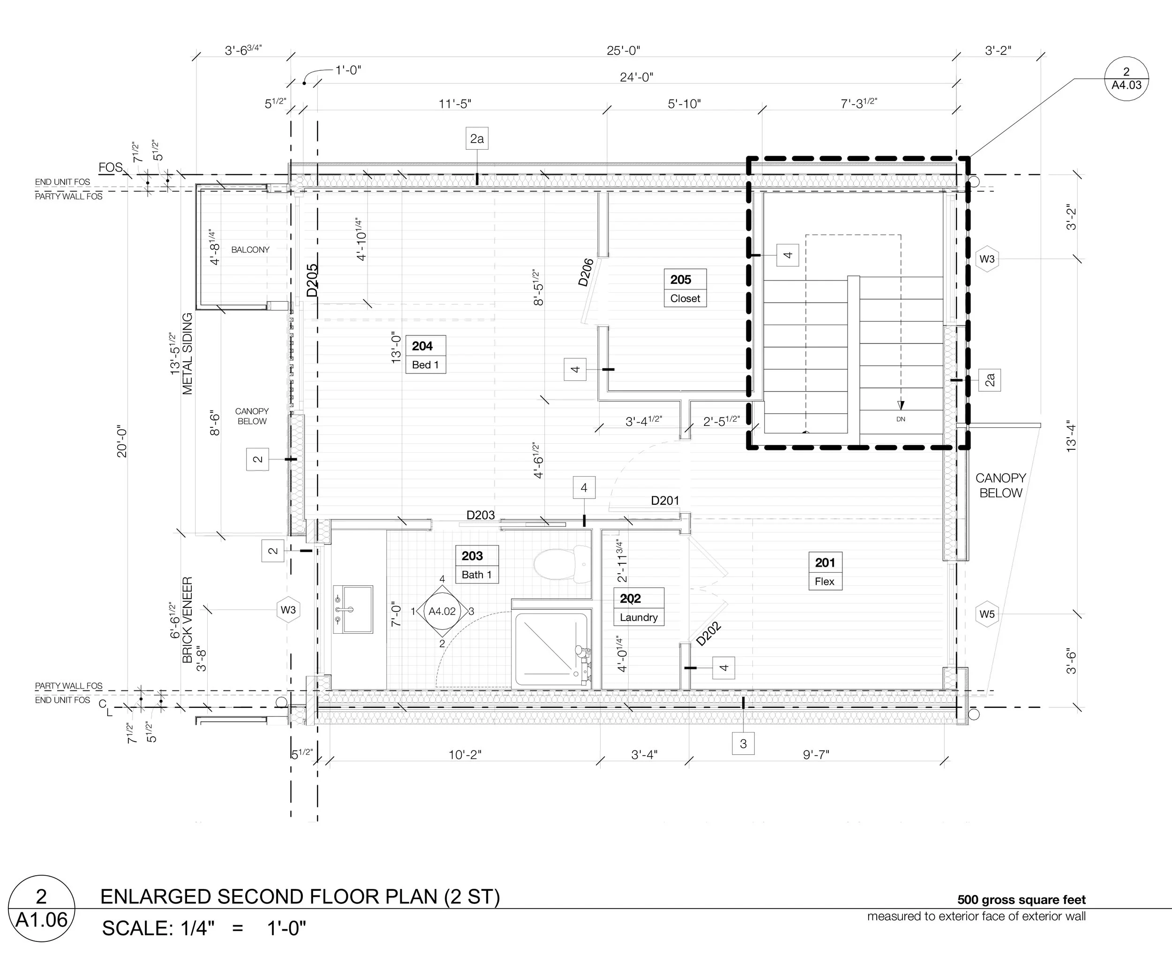
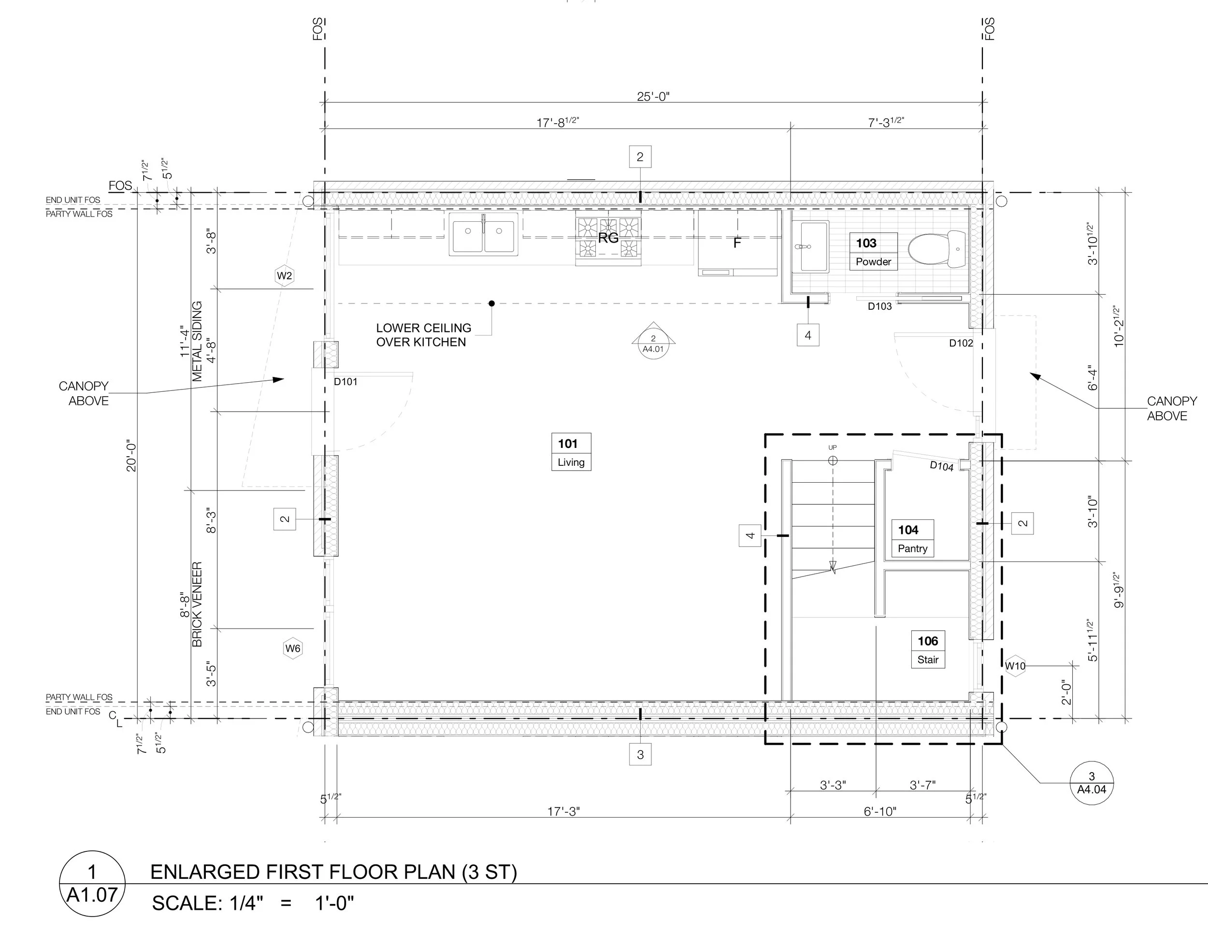
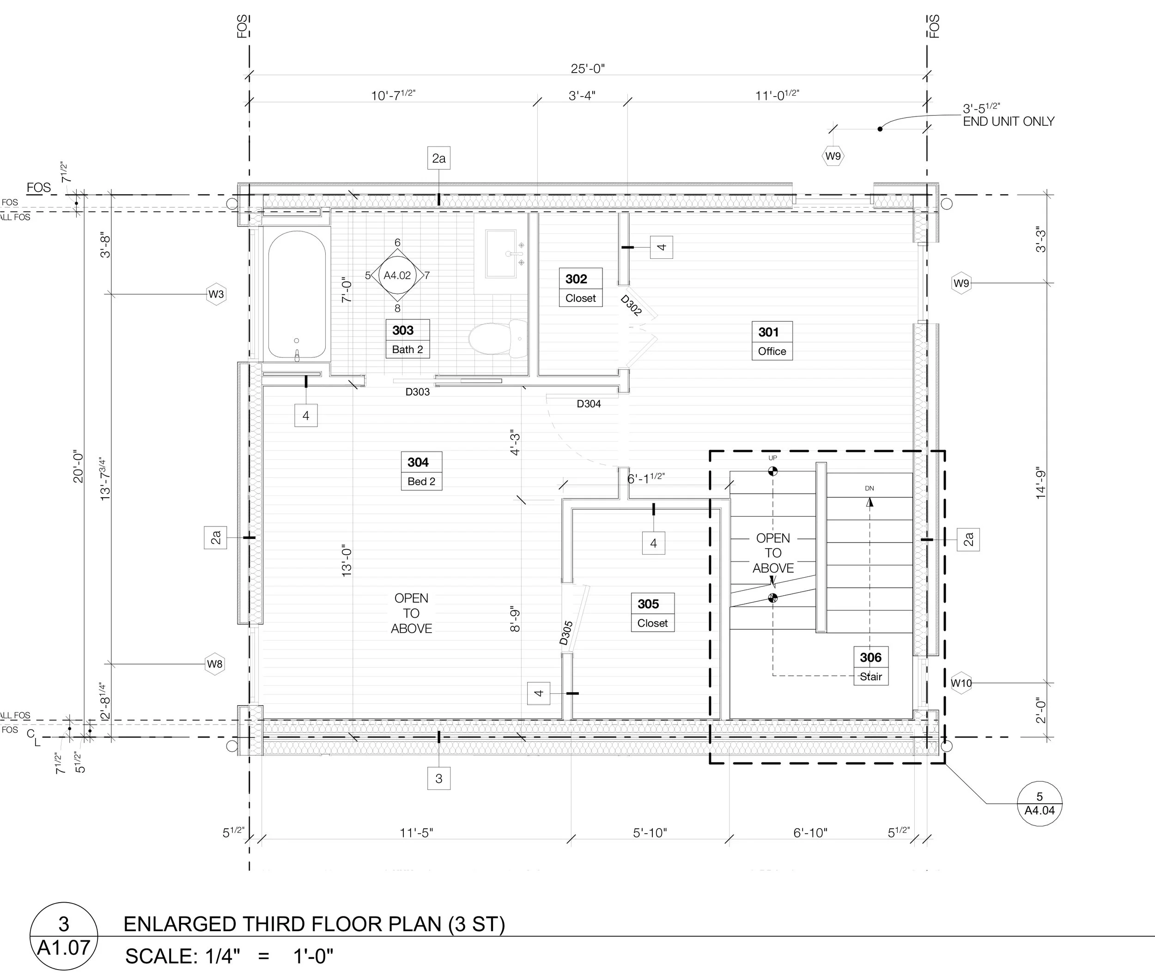
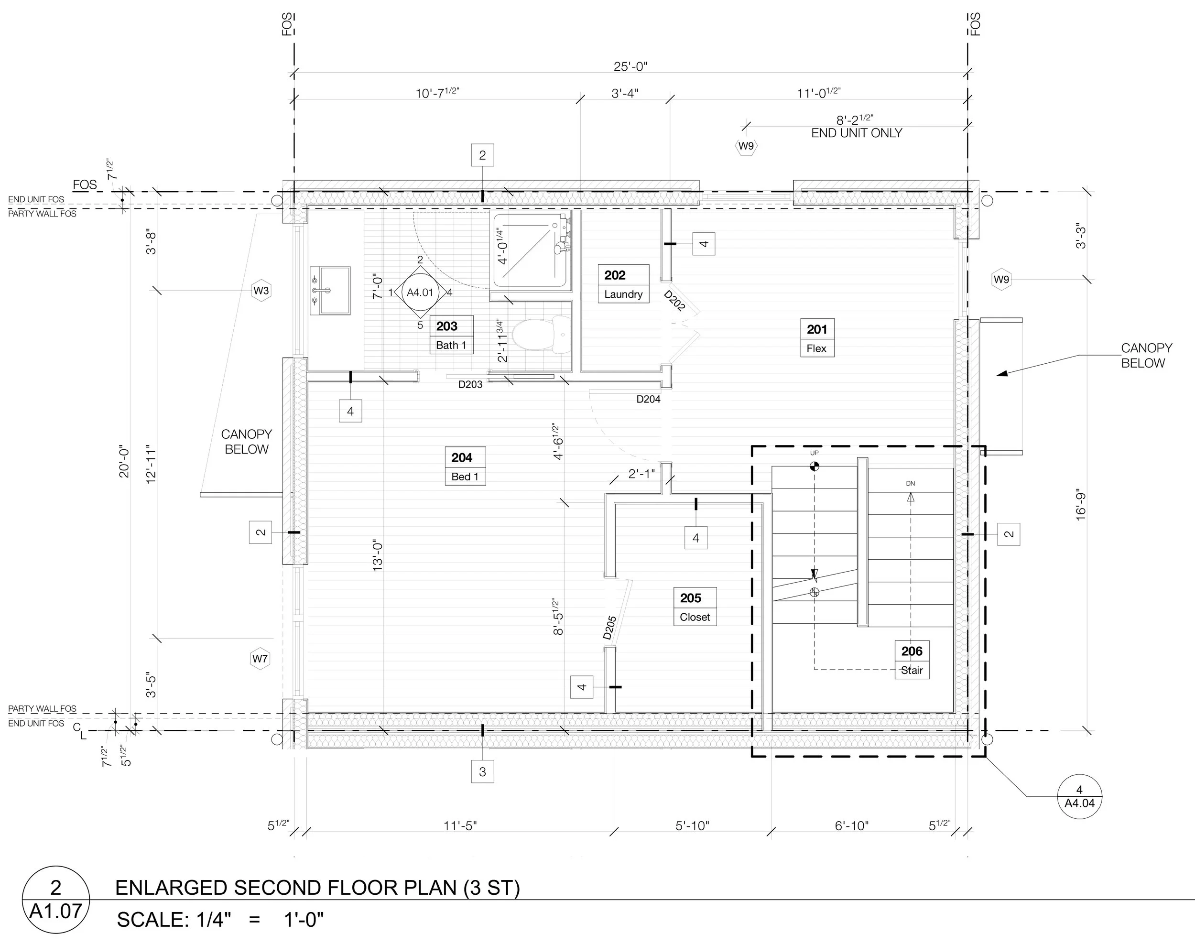
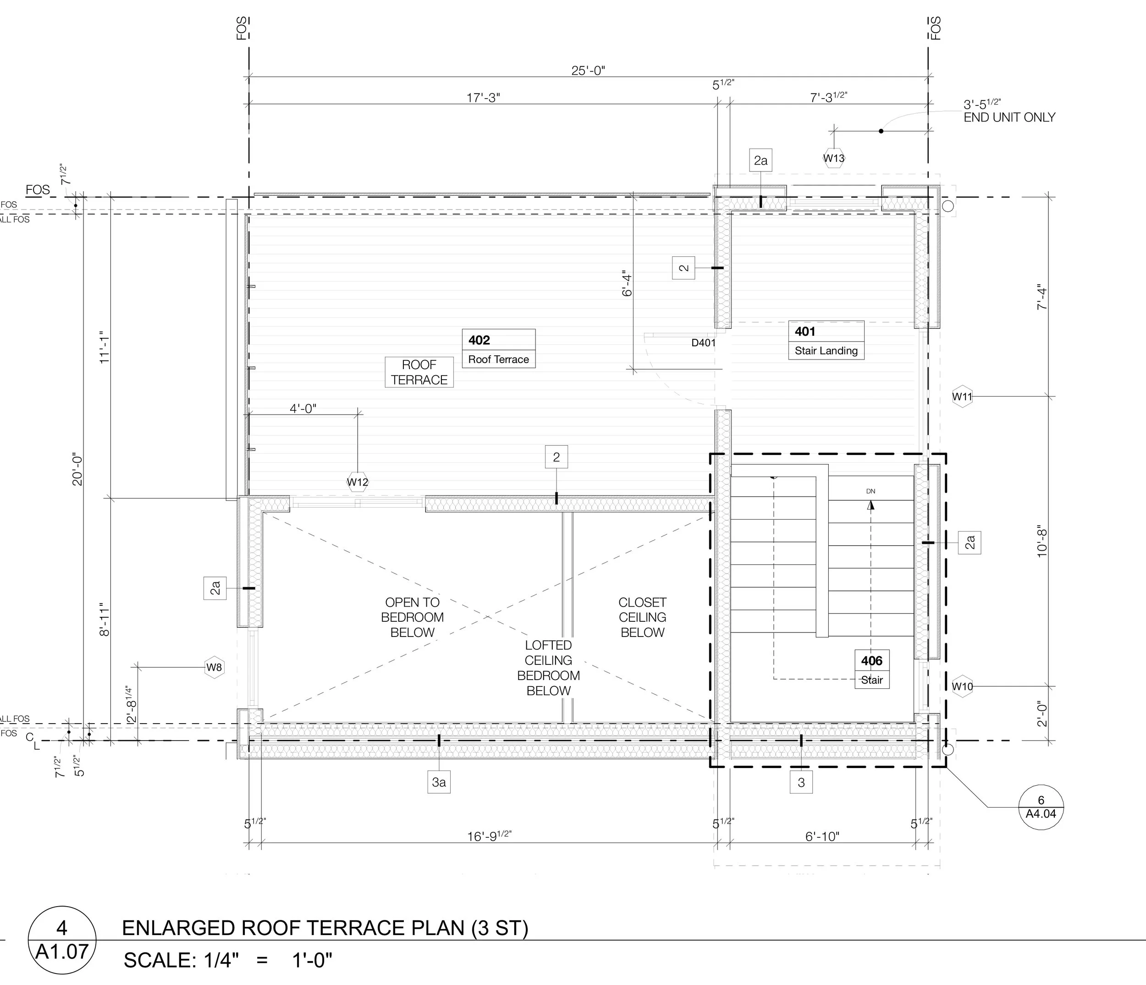
The project includes a mix of five one-bedroom and eight two-bedroom units. The street-facing residences are organized as two-story one-bedroom units with balconies overlooking the public street, helping engage the surrounding neighborhood and activate the façade. The rear buildings rise to three stories with rooftop terraces above, offering elevated views of the surrounding community while creating a distinctive architectural rhythm across the development.
The architecture balances efficient urban housing with a strong emphasis on shared outdoor space, walkability, and contextual infill within downtown Cleveland.
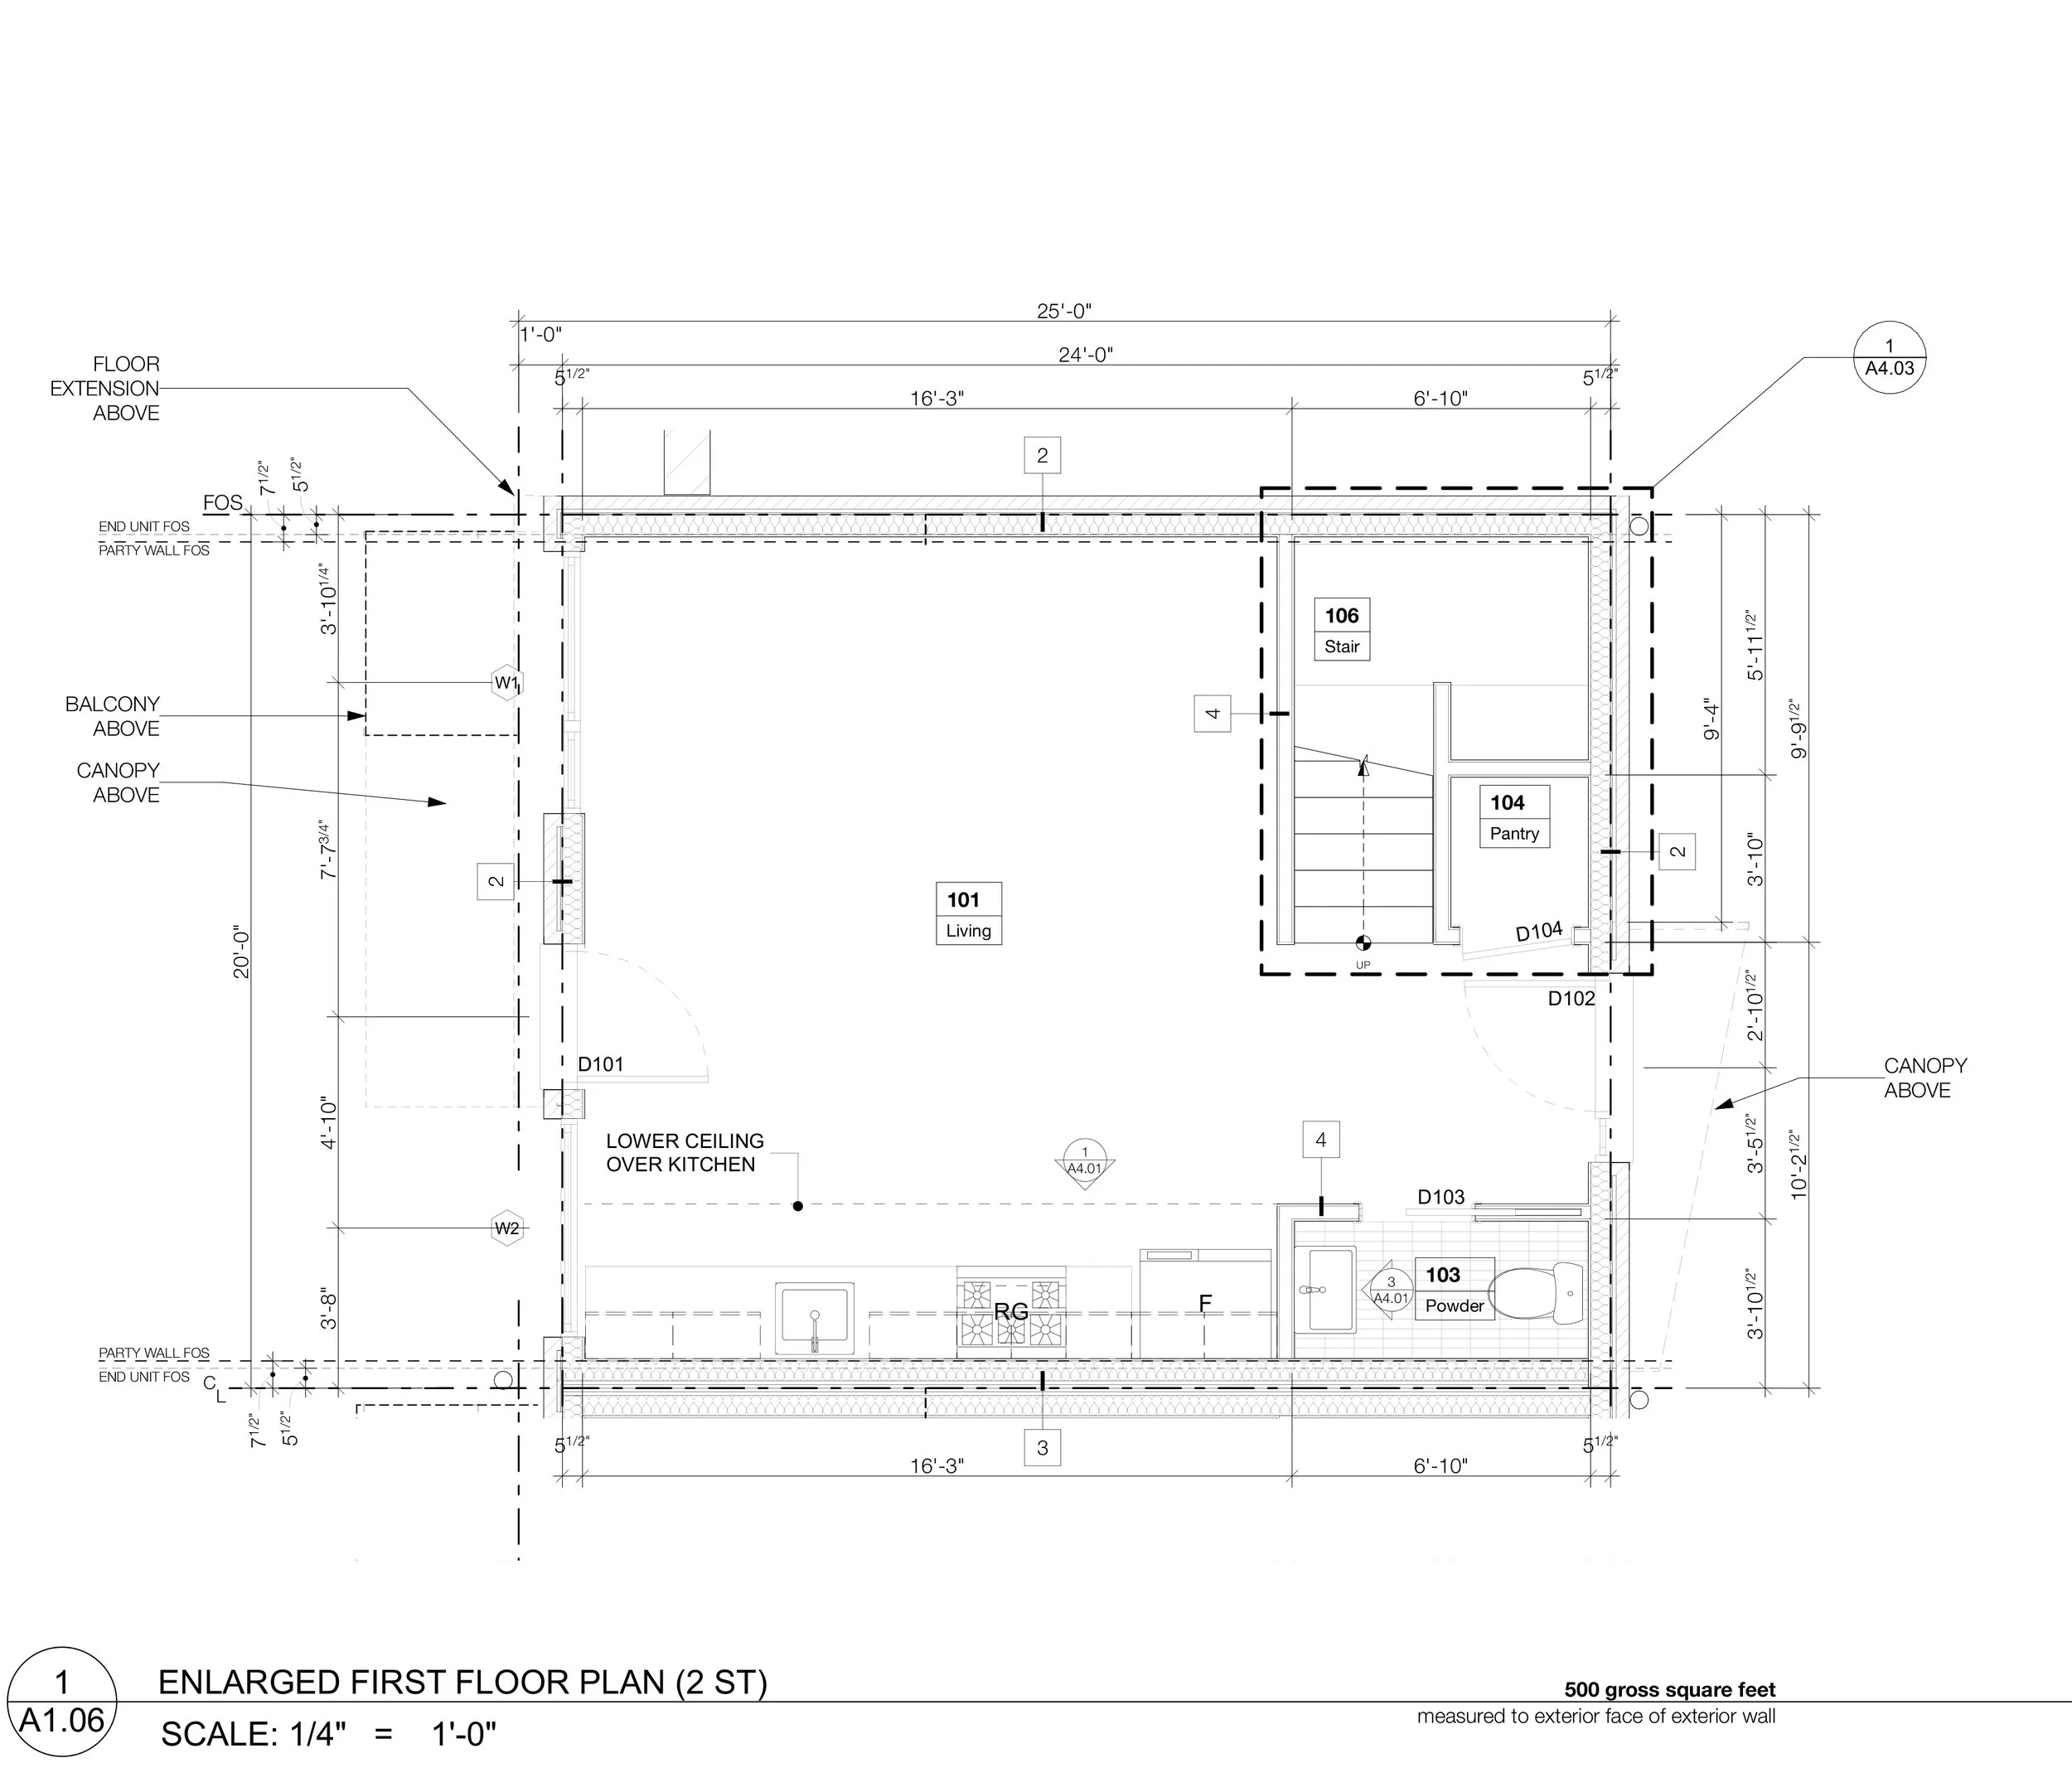
ONE BEDROOM FLOOR PLANS
TWO BEDROOM FLOOR PLANS
ELEVATIONS